Commercial
Levels Sports Bar & Grill Kitchen Expansion
- Type
- Commercial
- Location
- Flint, MI
- Year
- 2026
- Status
- In Progress
Overview
A downtown Flint sports bar expanding into a commercial kitchen, scoped with an AI-assisted program survey that took the owners from a wish list to a priced layout.
The Client
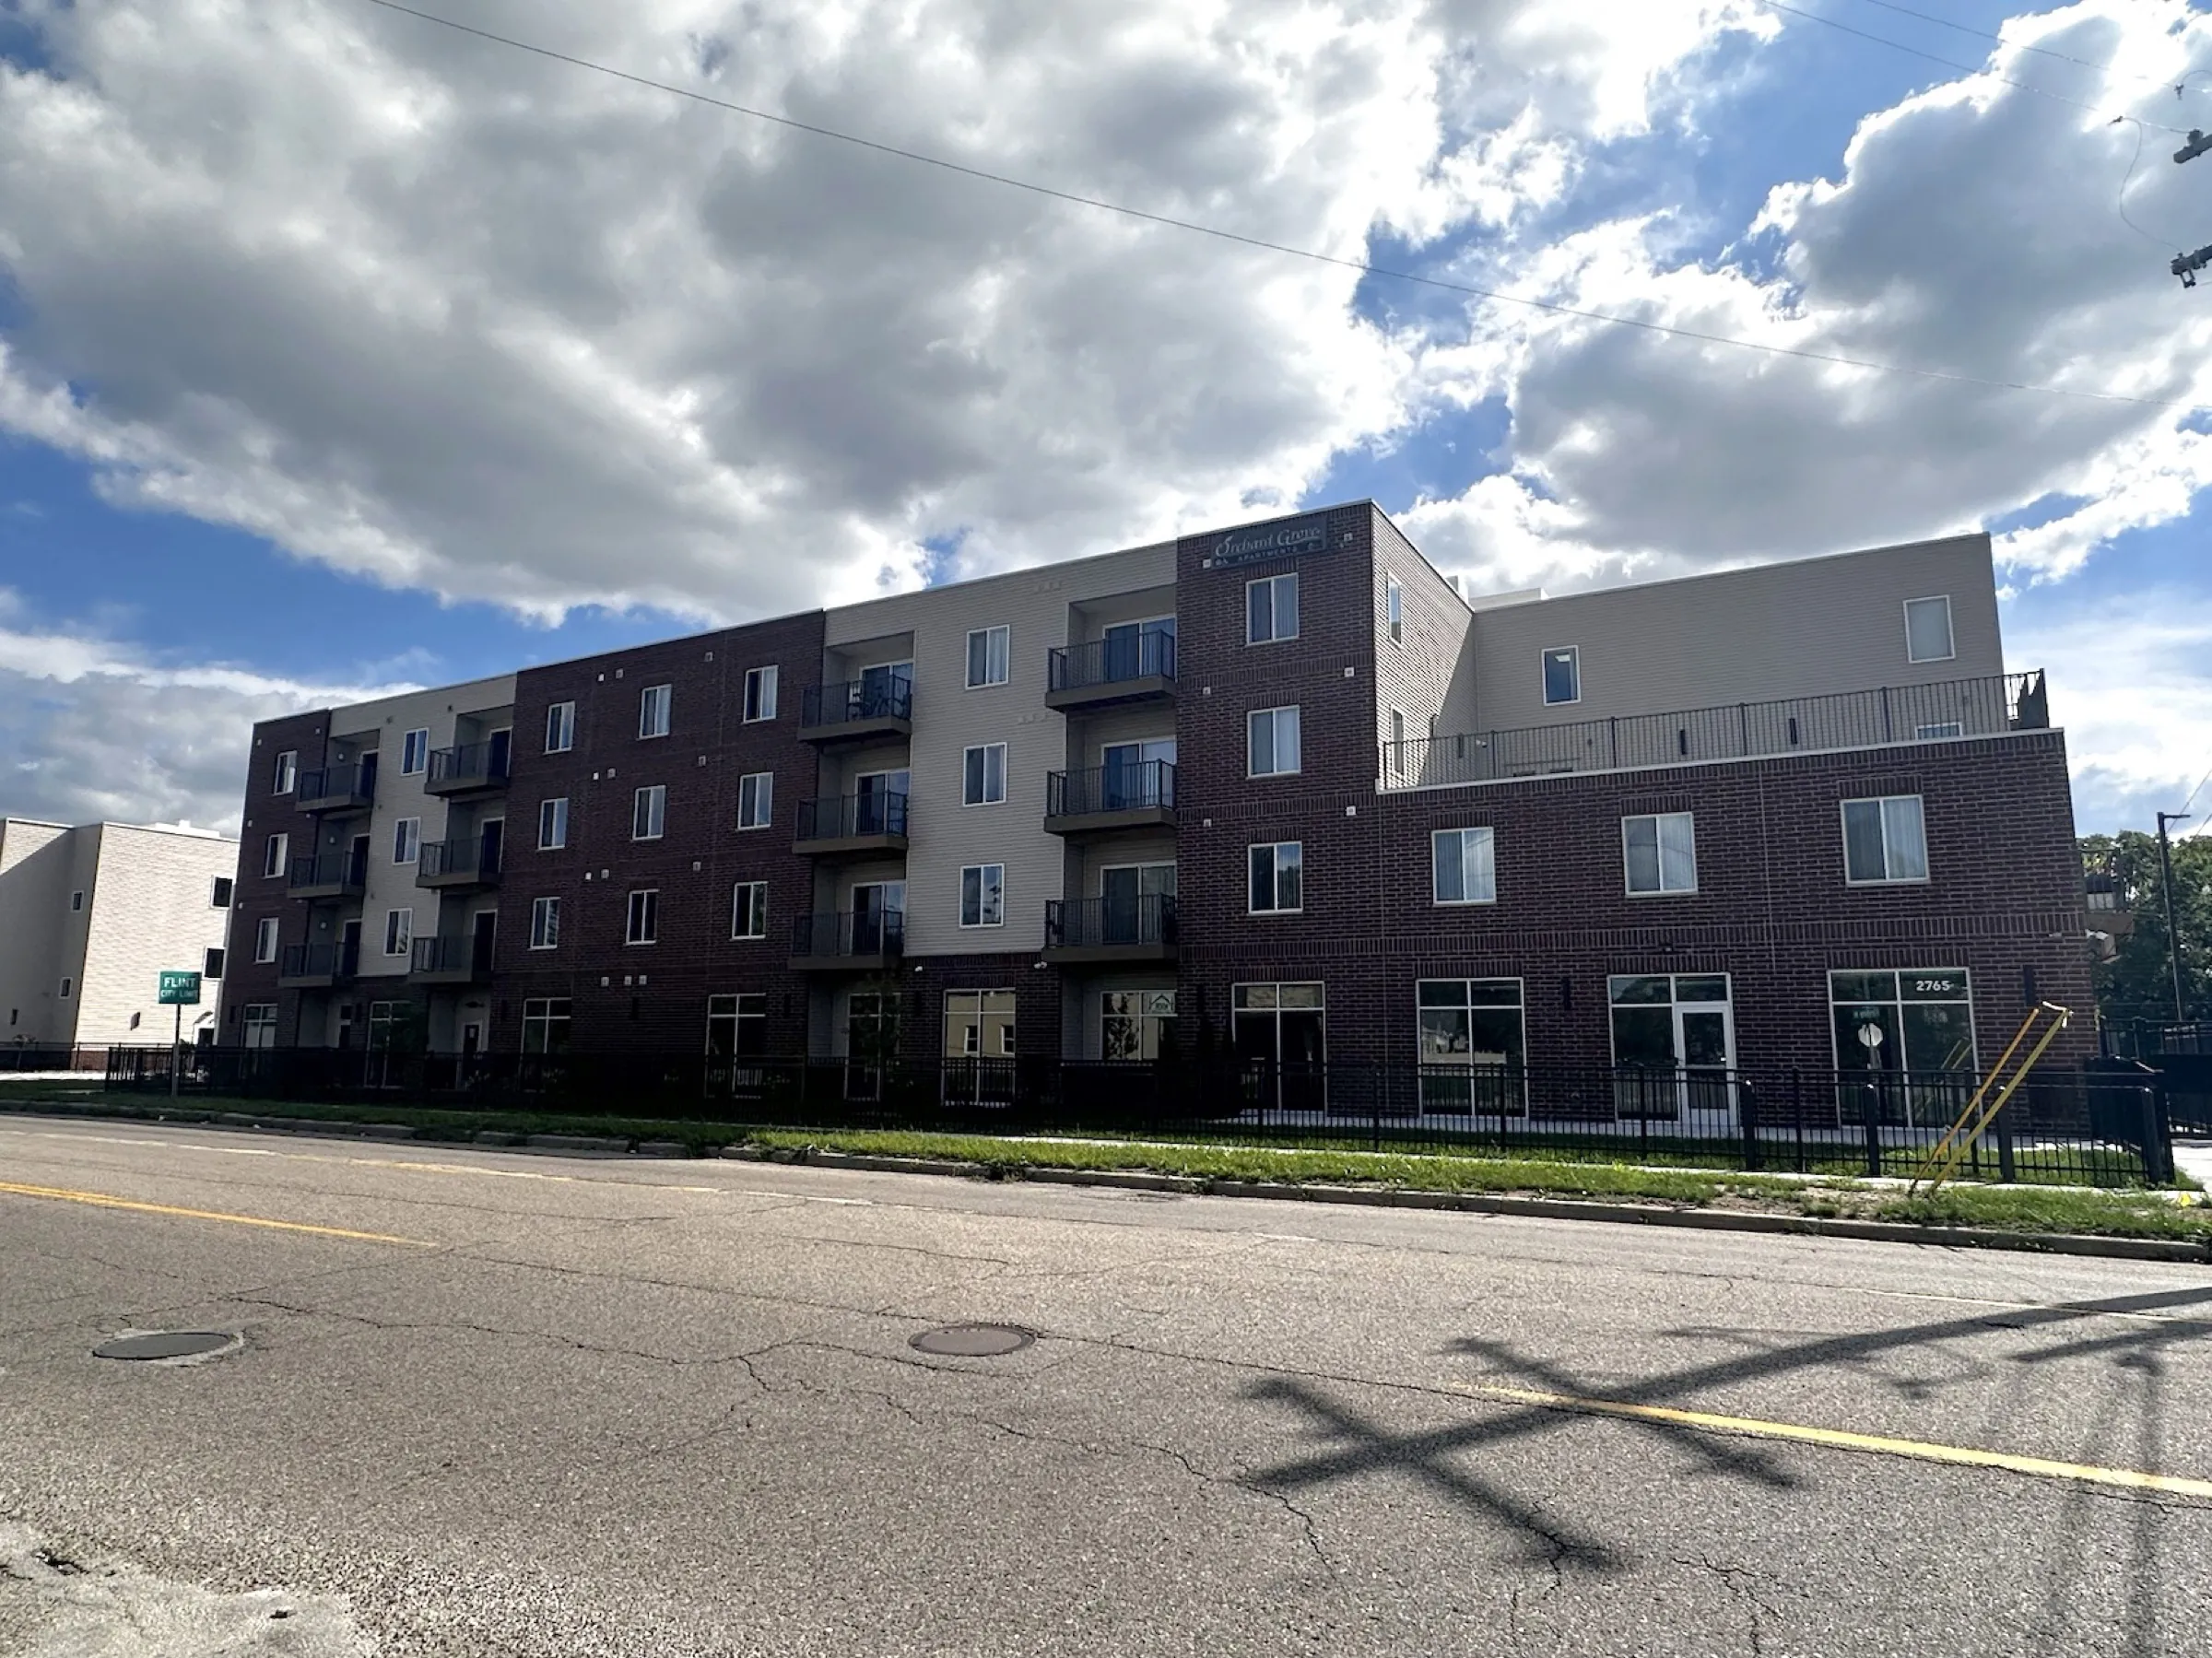
Levels Sports Bar & Grill is a minority-owned business in downtown Flint. The owners wanted to expand into a commercial kitchen, and they needed to know what that would take before committing to it.
The Problem
The clients who most need analysis to de-risk a decision can least afford it. Small businesses rarely get the front-end program and feasibility work that institutional clients pay for as a matter of course. Without it, owners start design with a wish list instead of priorities, and the budget arrives too late to shape the decisions.
The Method
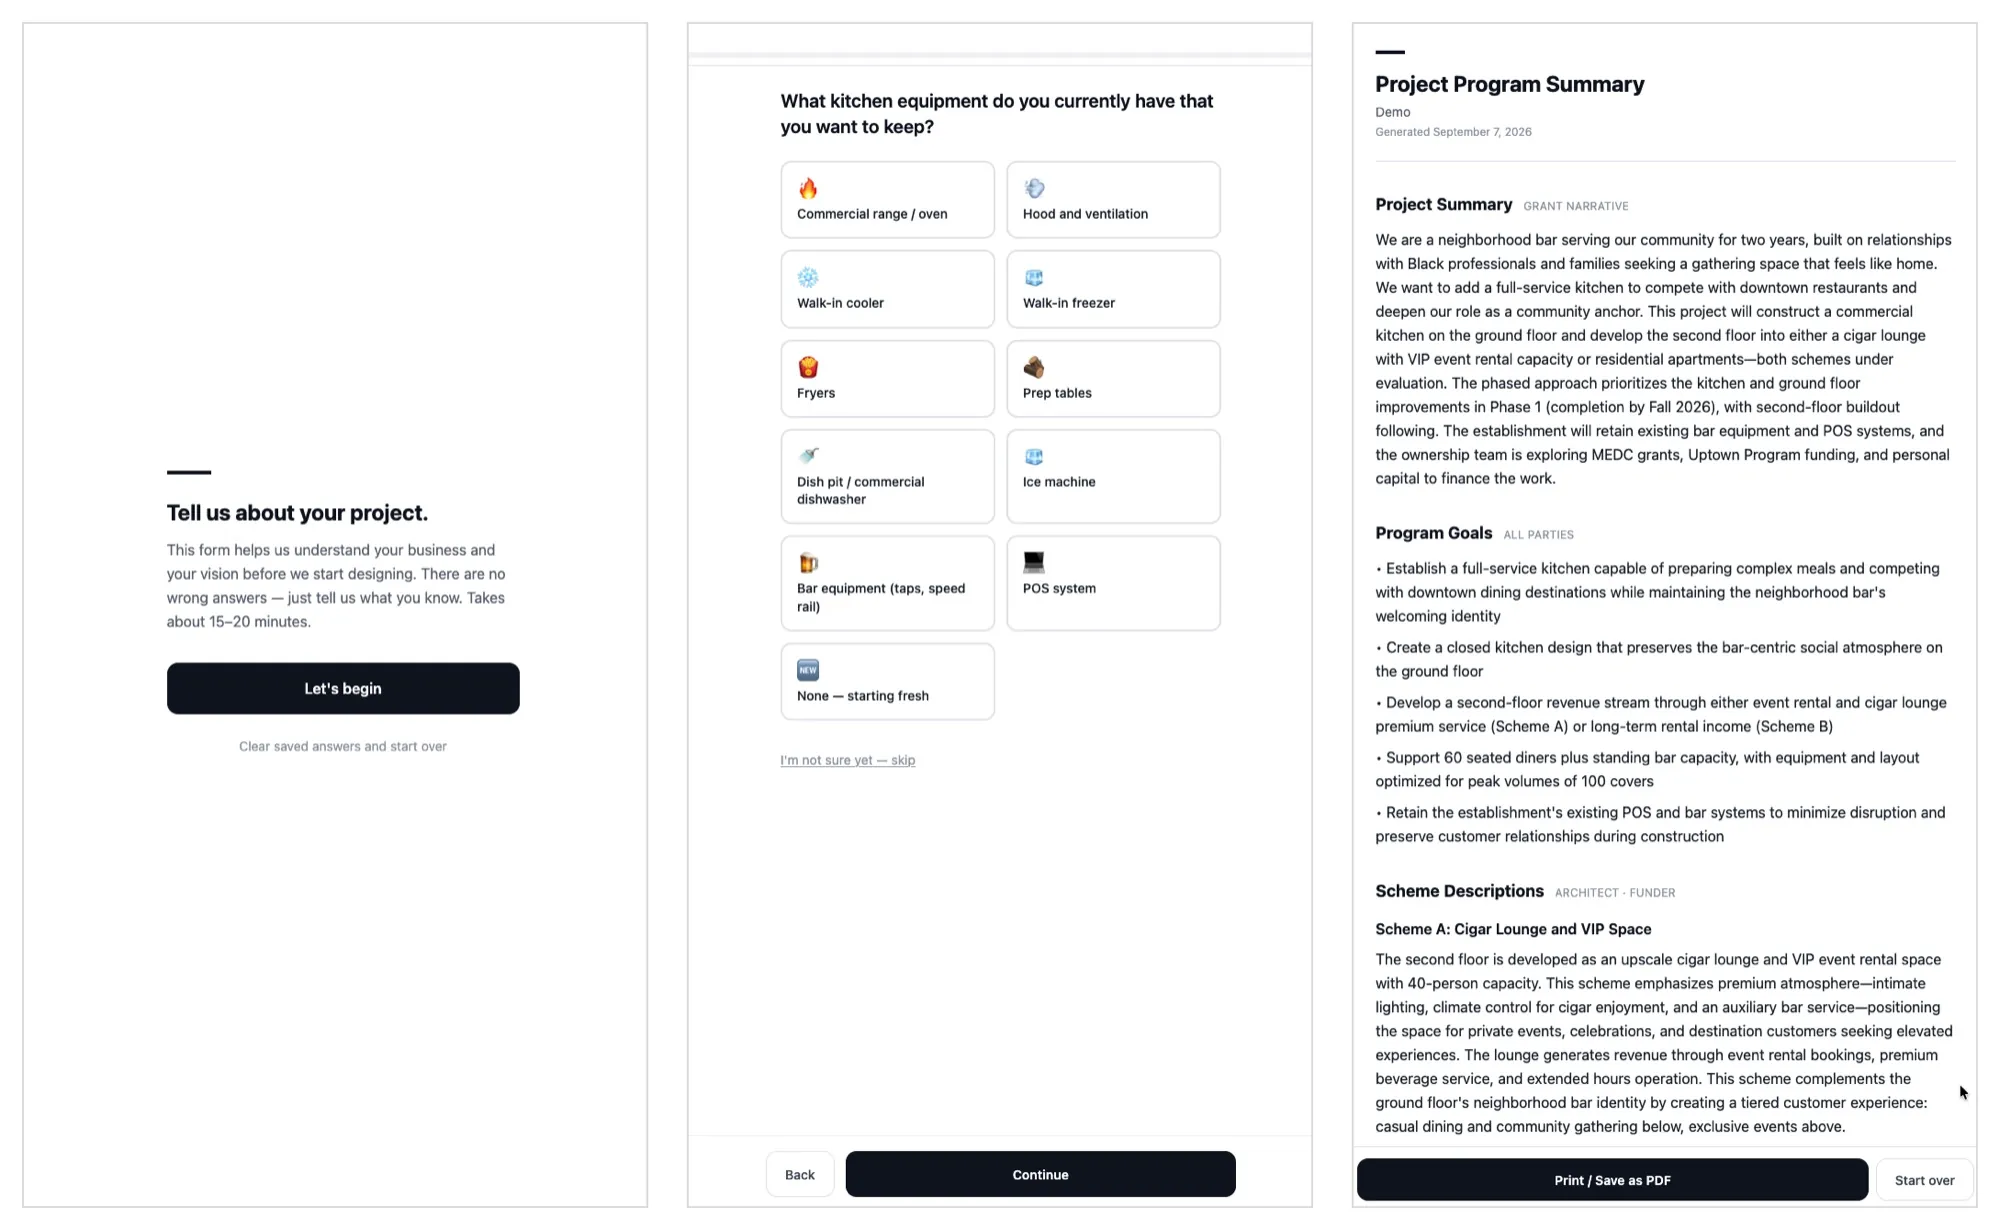
Before drawing anything, we ran the owners through a program survey built with AI-assisted tools. It asks about the business in plain language, walks through the kitchen equipment the owners want to keep or add, and writes a program summary from the answers. The whole survey takes about fifteen minutes on a phone.
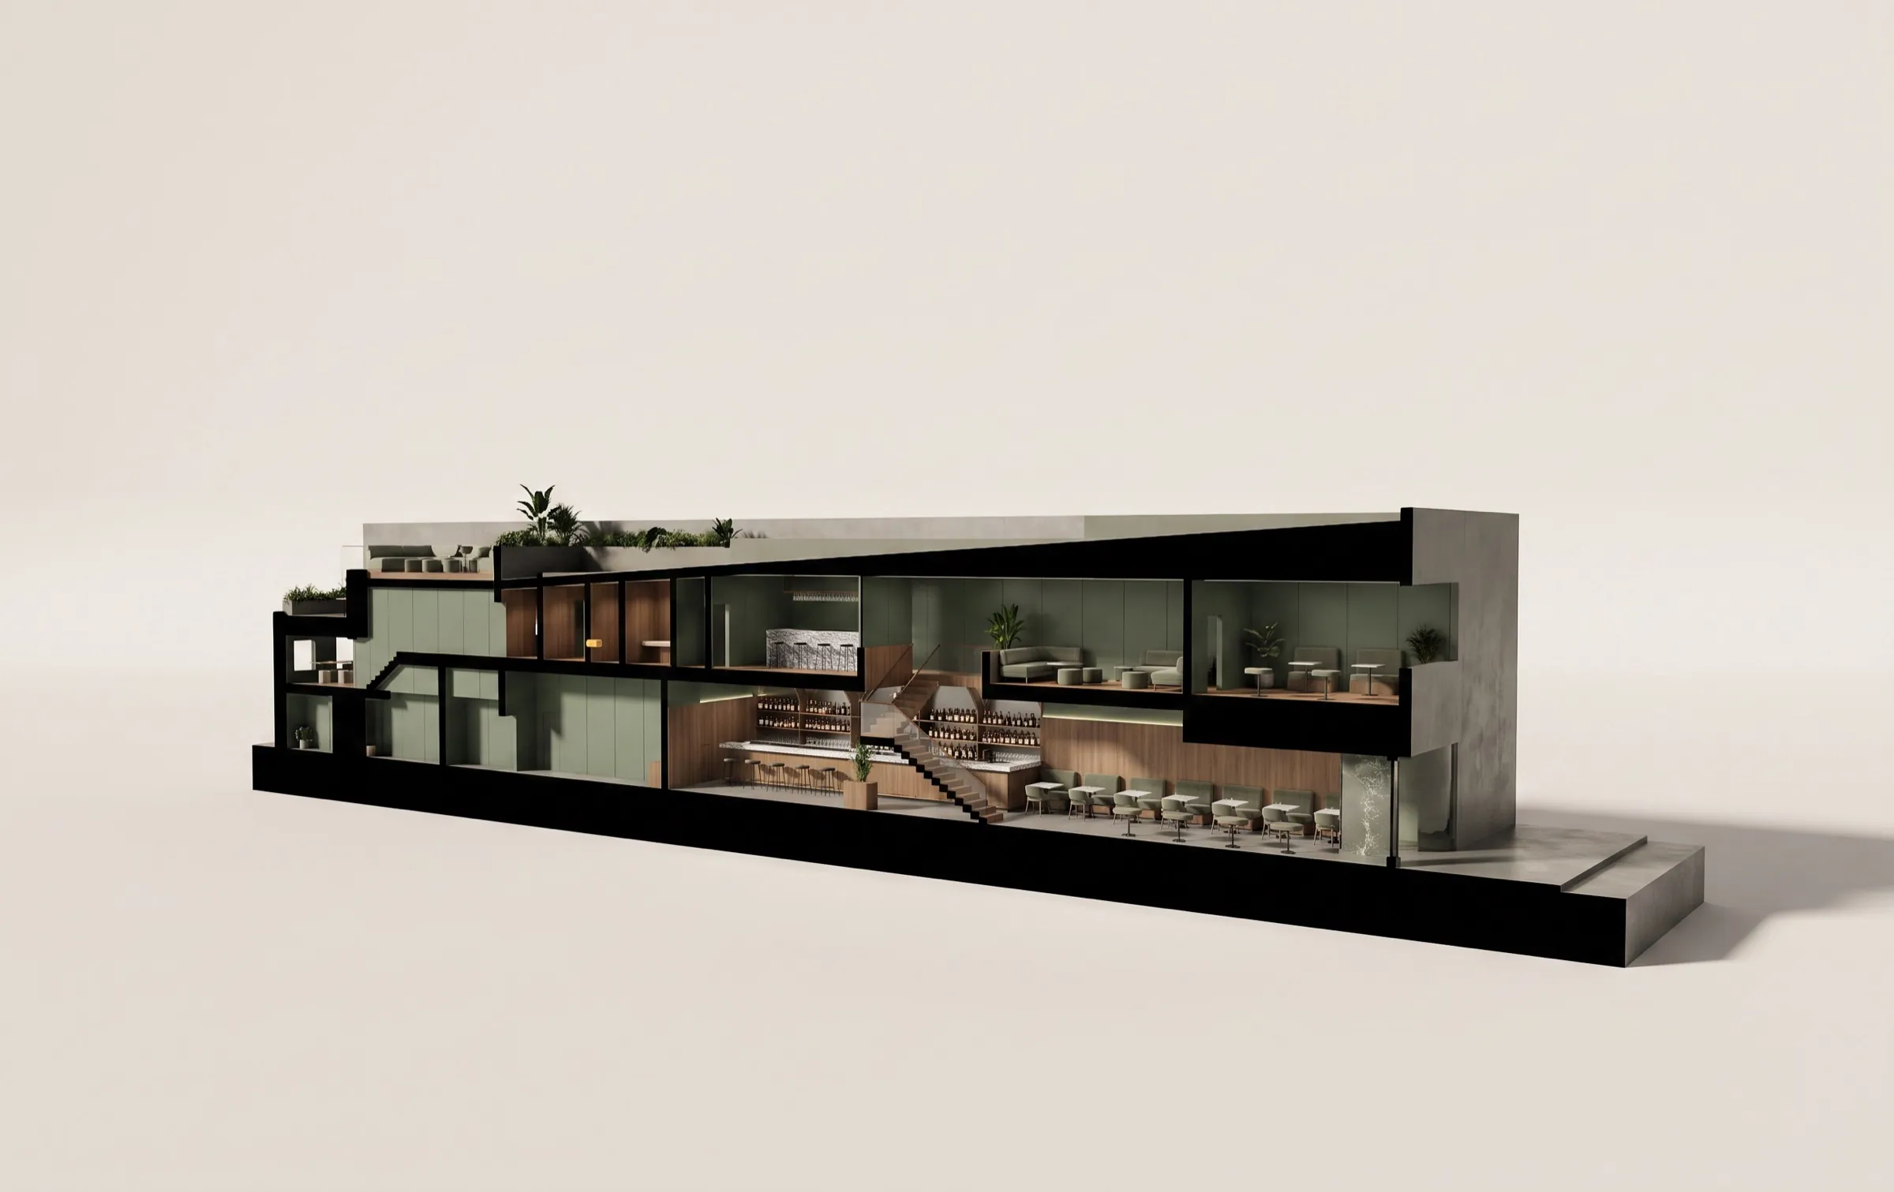
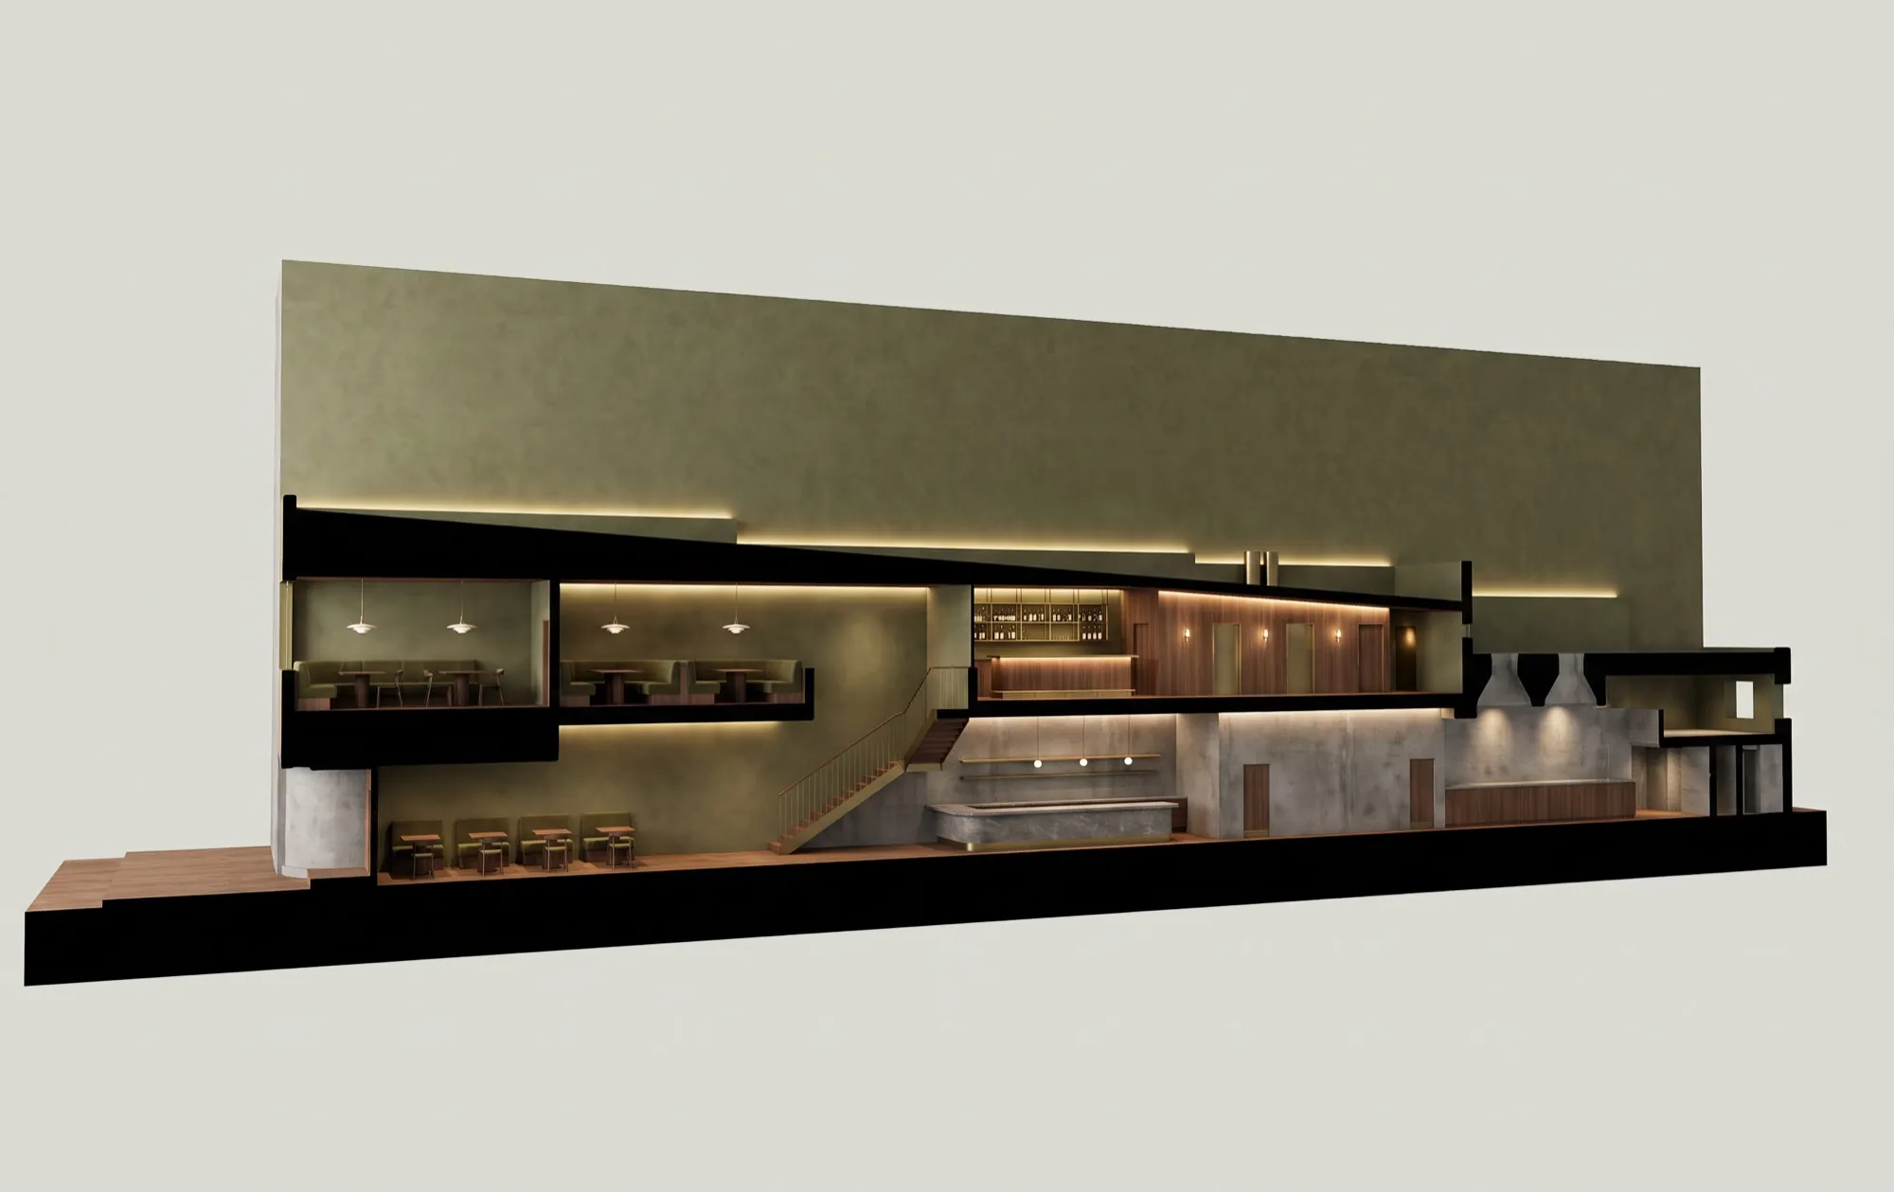
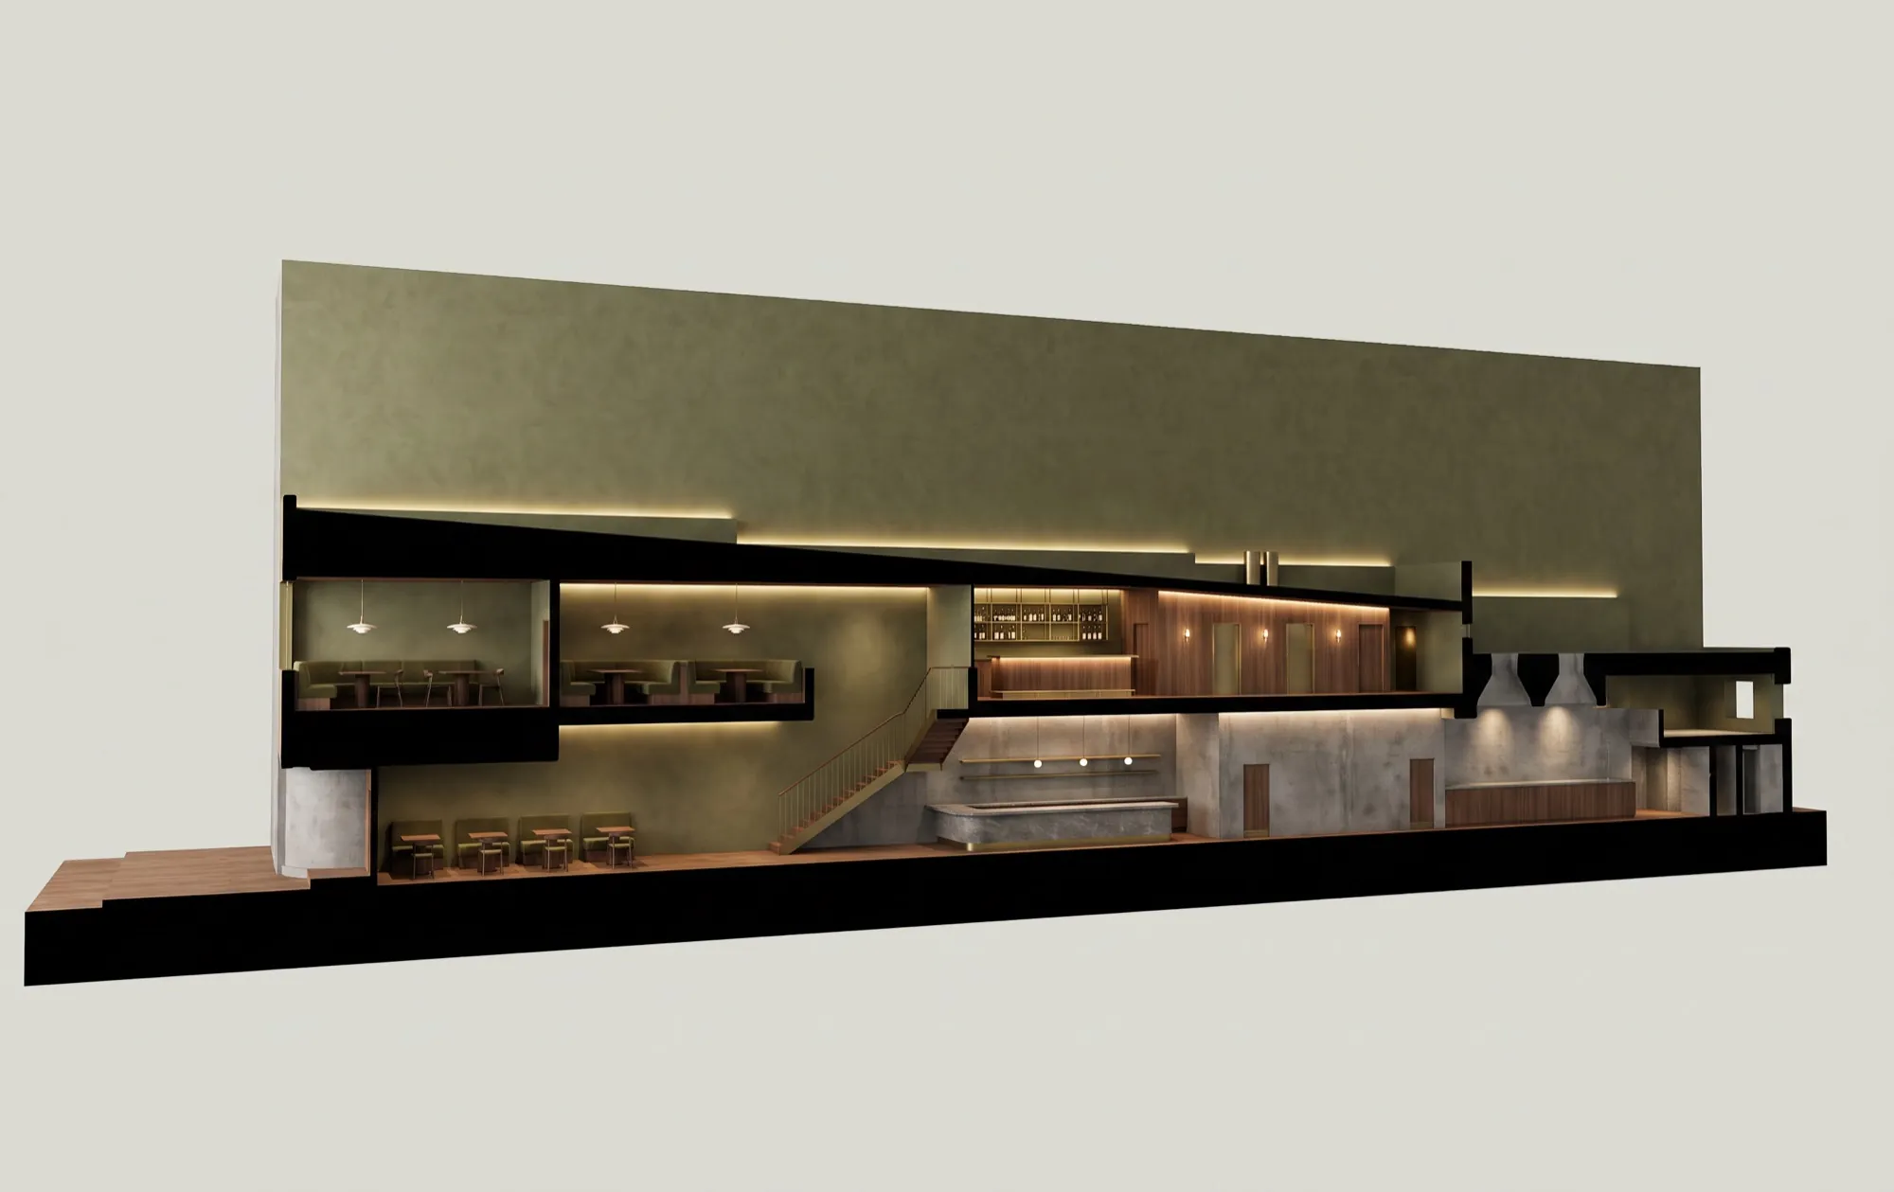
The survey turned a wish list into ranked priorities. With the owners’ top needs on one page, we reached a workable layout quickly. The section views on this page are AI-generated visualizations of that layout, not photographs or final renderings.
Status
The layout gave the construction manager enough to price. A construction budget is now in hand, and the expansion is being refined against it.
Behind the Tool
We built the survey as part of ongoing research into AI-assisted toolmaking for small firms. The argument is that building a tool is itself a form of design research, because it forces the designer to state exactly what the tool must know. That work is published in “Toolmaking as Inquiry” (Base Diseño, in press) and taught nationally through EDRA and ACSA ProPEL courses. Levels is where it came home: a Flint main-street business getting the analysis that usually only large clients can buy.
Photography
Project Team
- Client
- Levels Sports Bar & Grill · Deonta Brown, Co-Owner
- Architect
- Urban Colab Architecture, L.3.C.
- Program Analysis Tool
- Kurt Neiswender, AIA