Adaptive Reuse
The Packard Exchange
- Type
- Adaptive Reuse
- Location
- Detroit, MI
- Year
- 2024
- Status
- In Progress
- Area
- 12,800 sf
Overview
Adaptive reuse of a 1920s industrial warehouse into a mixed-use creative hub — preserving the raw character of exposed brick and heavy timber while threading in contemporary residential and studio units.
Project Overview
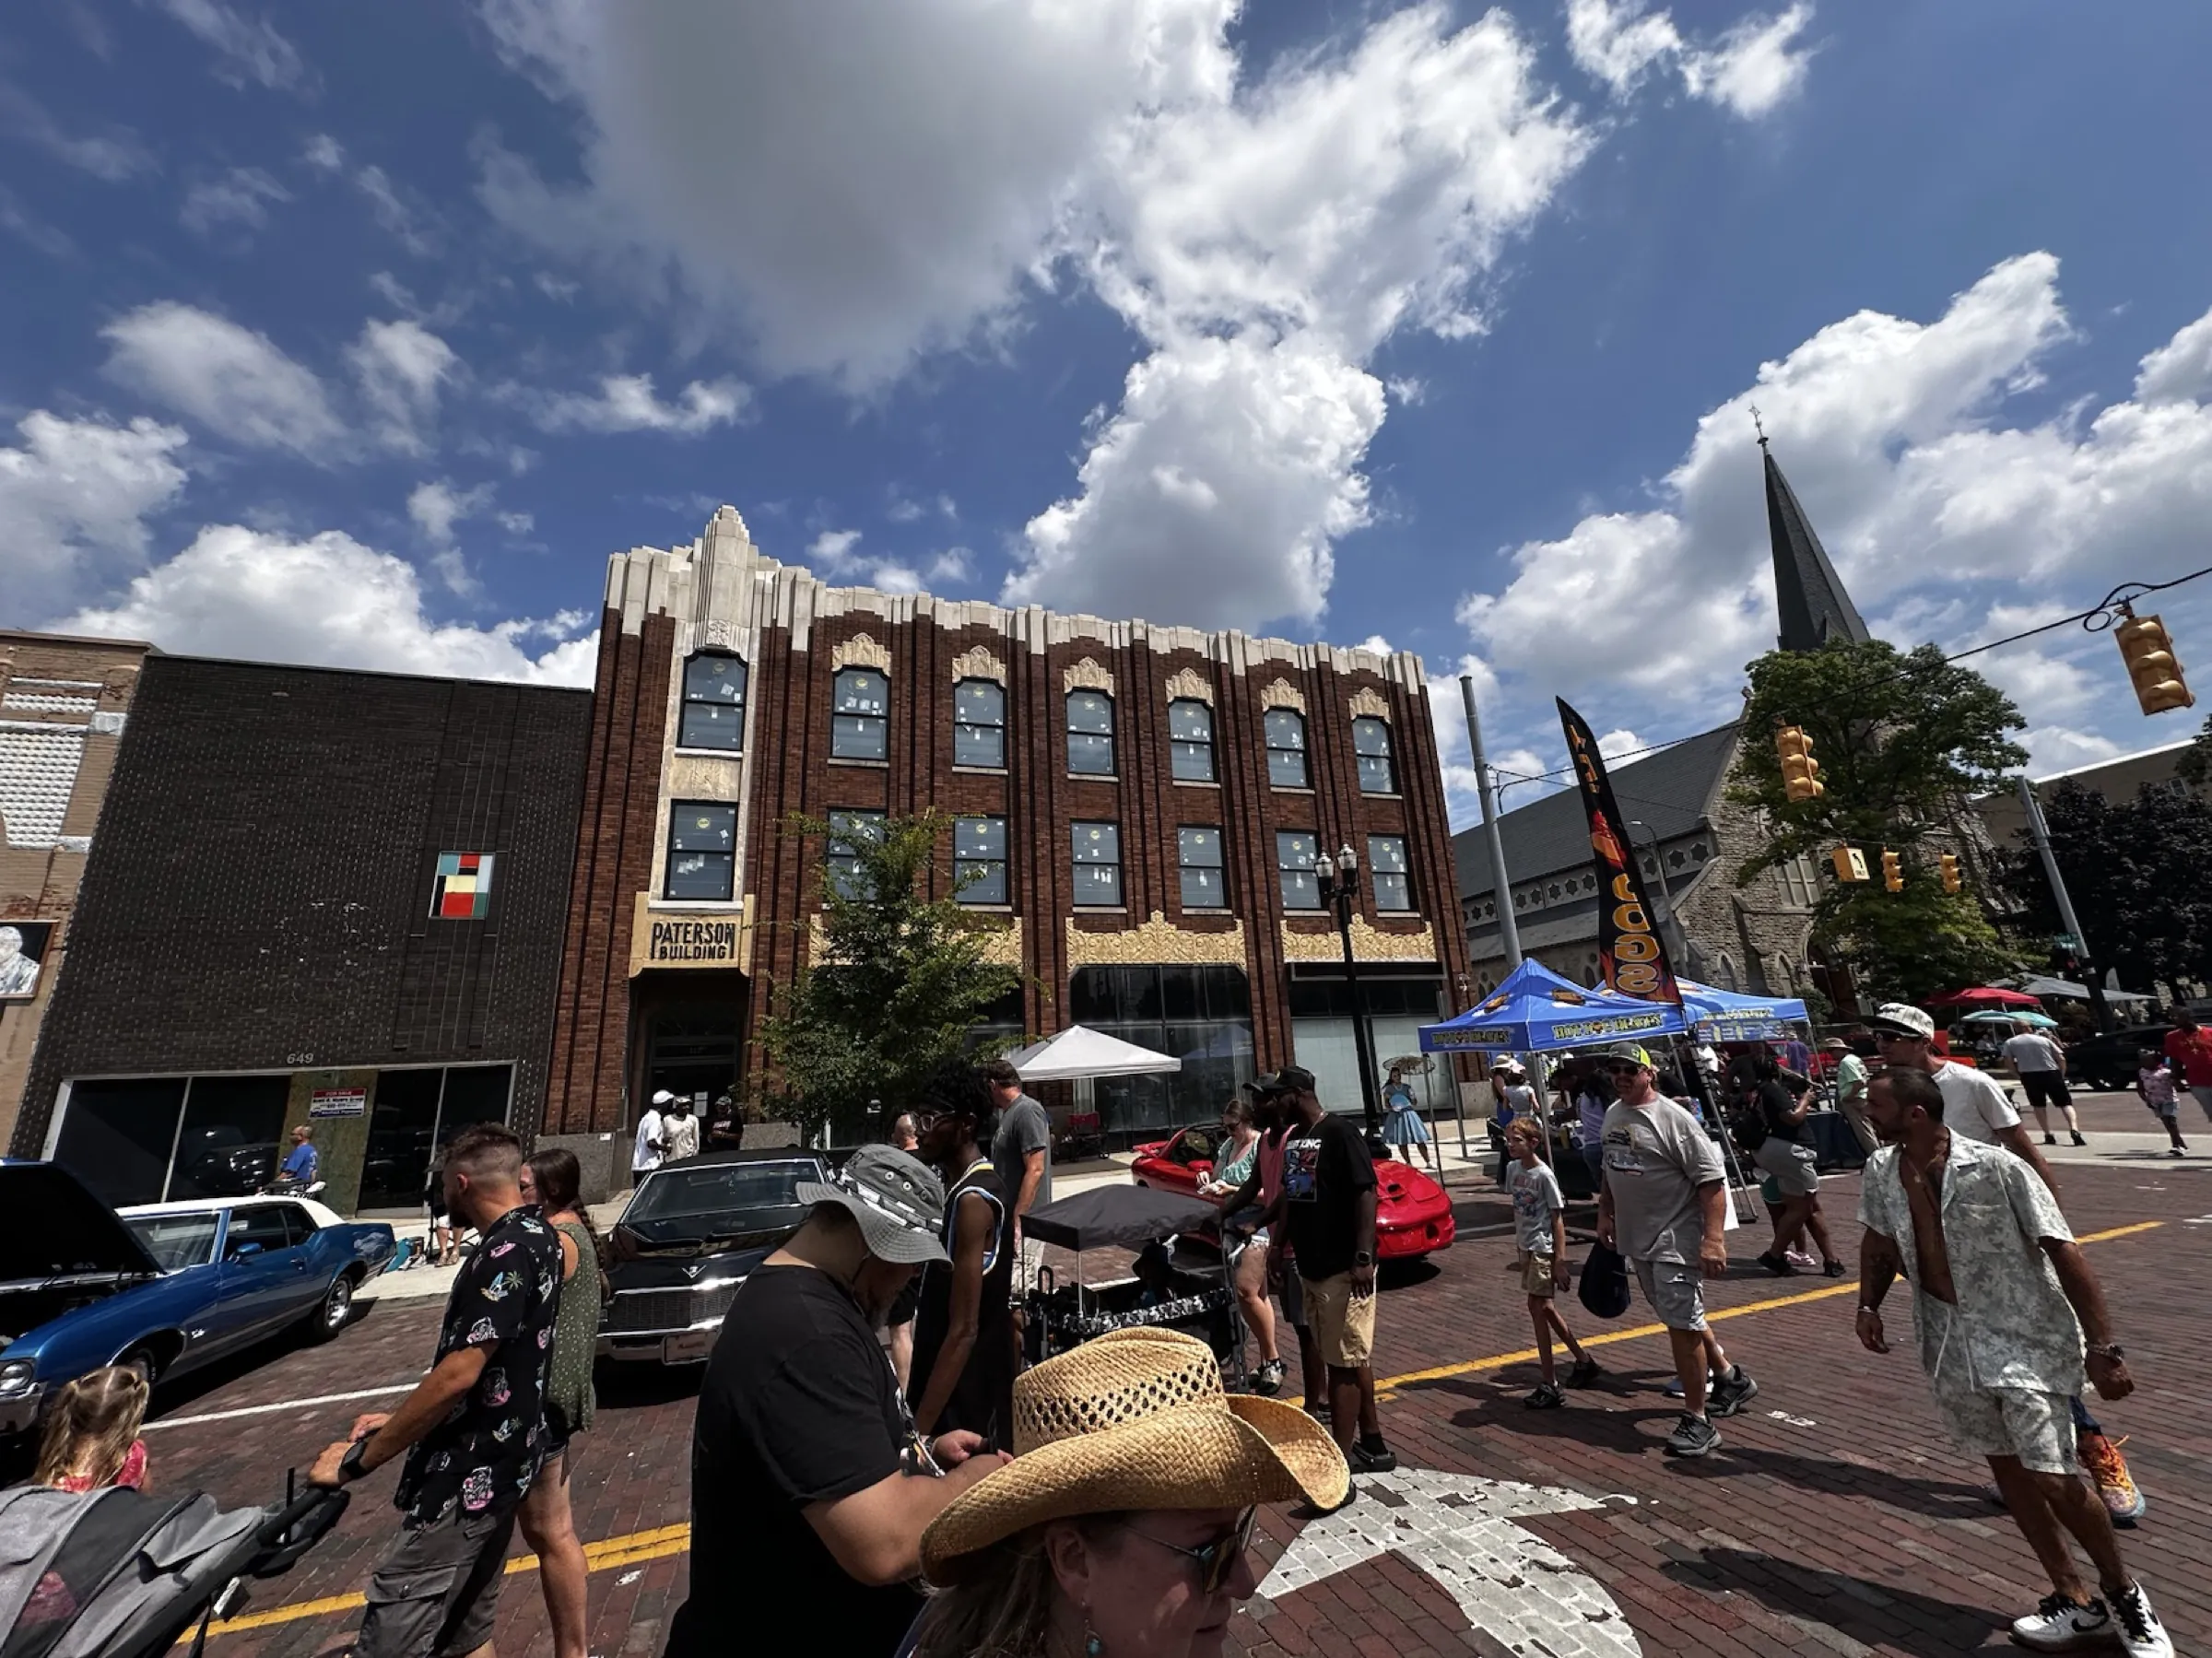
The Packard Exchange occupies a 1924 industrial building in Detroit’s Corktown neighborhood, a district undergoing careful revitalization driven by creative industries and historic preservation advocates. The client — a developer with deep ties to the local arts community — sought a project that honored the building’s industrial past while creating genuinely livable, workable space.
Design Strategy
Rather than erasing the building’s history, the design amplifies it. Original Douglas fir timber columns and beams are exposed and celebrated. Concrete floors are polished but left with evidence of previous use. New interventions — stairs, mezzanines, mechanical systems — are drawn in a deliberately contemporary vocabulary so that old and new remain legible and distinct.
The program places six residential lofts on the upper two floors, with four studio/workshop units at grade that open directly to a shared courtyard carved from what was previously a loading dock.
Technical Challenges
The existing structure required significant seismic and lateral reinforcement without altering the character-defining features. A hidden steel moment frame was threaded through the existing timber grid, visible only as discreet gusset plates where the two systems meet.
Status
Currently in Construction Documents phase. Groundbreaking anticipated Q3 2025.
Photography