Restoration
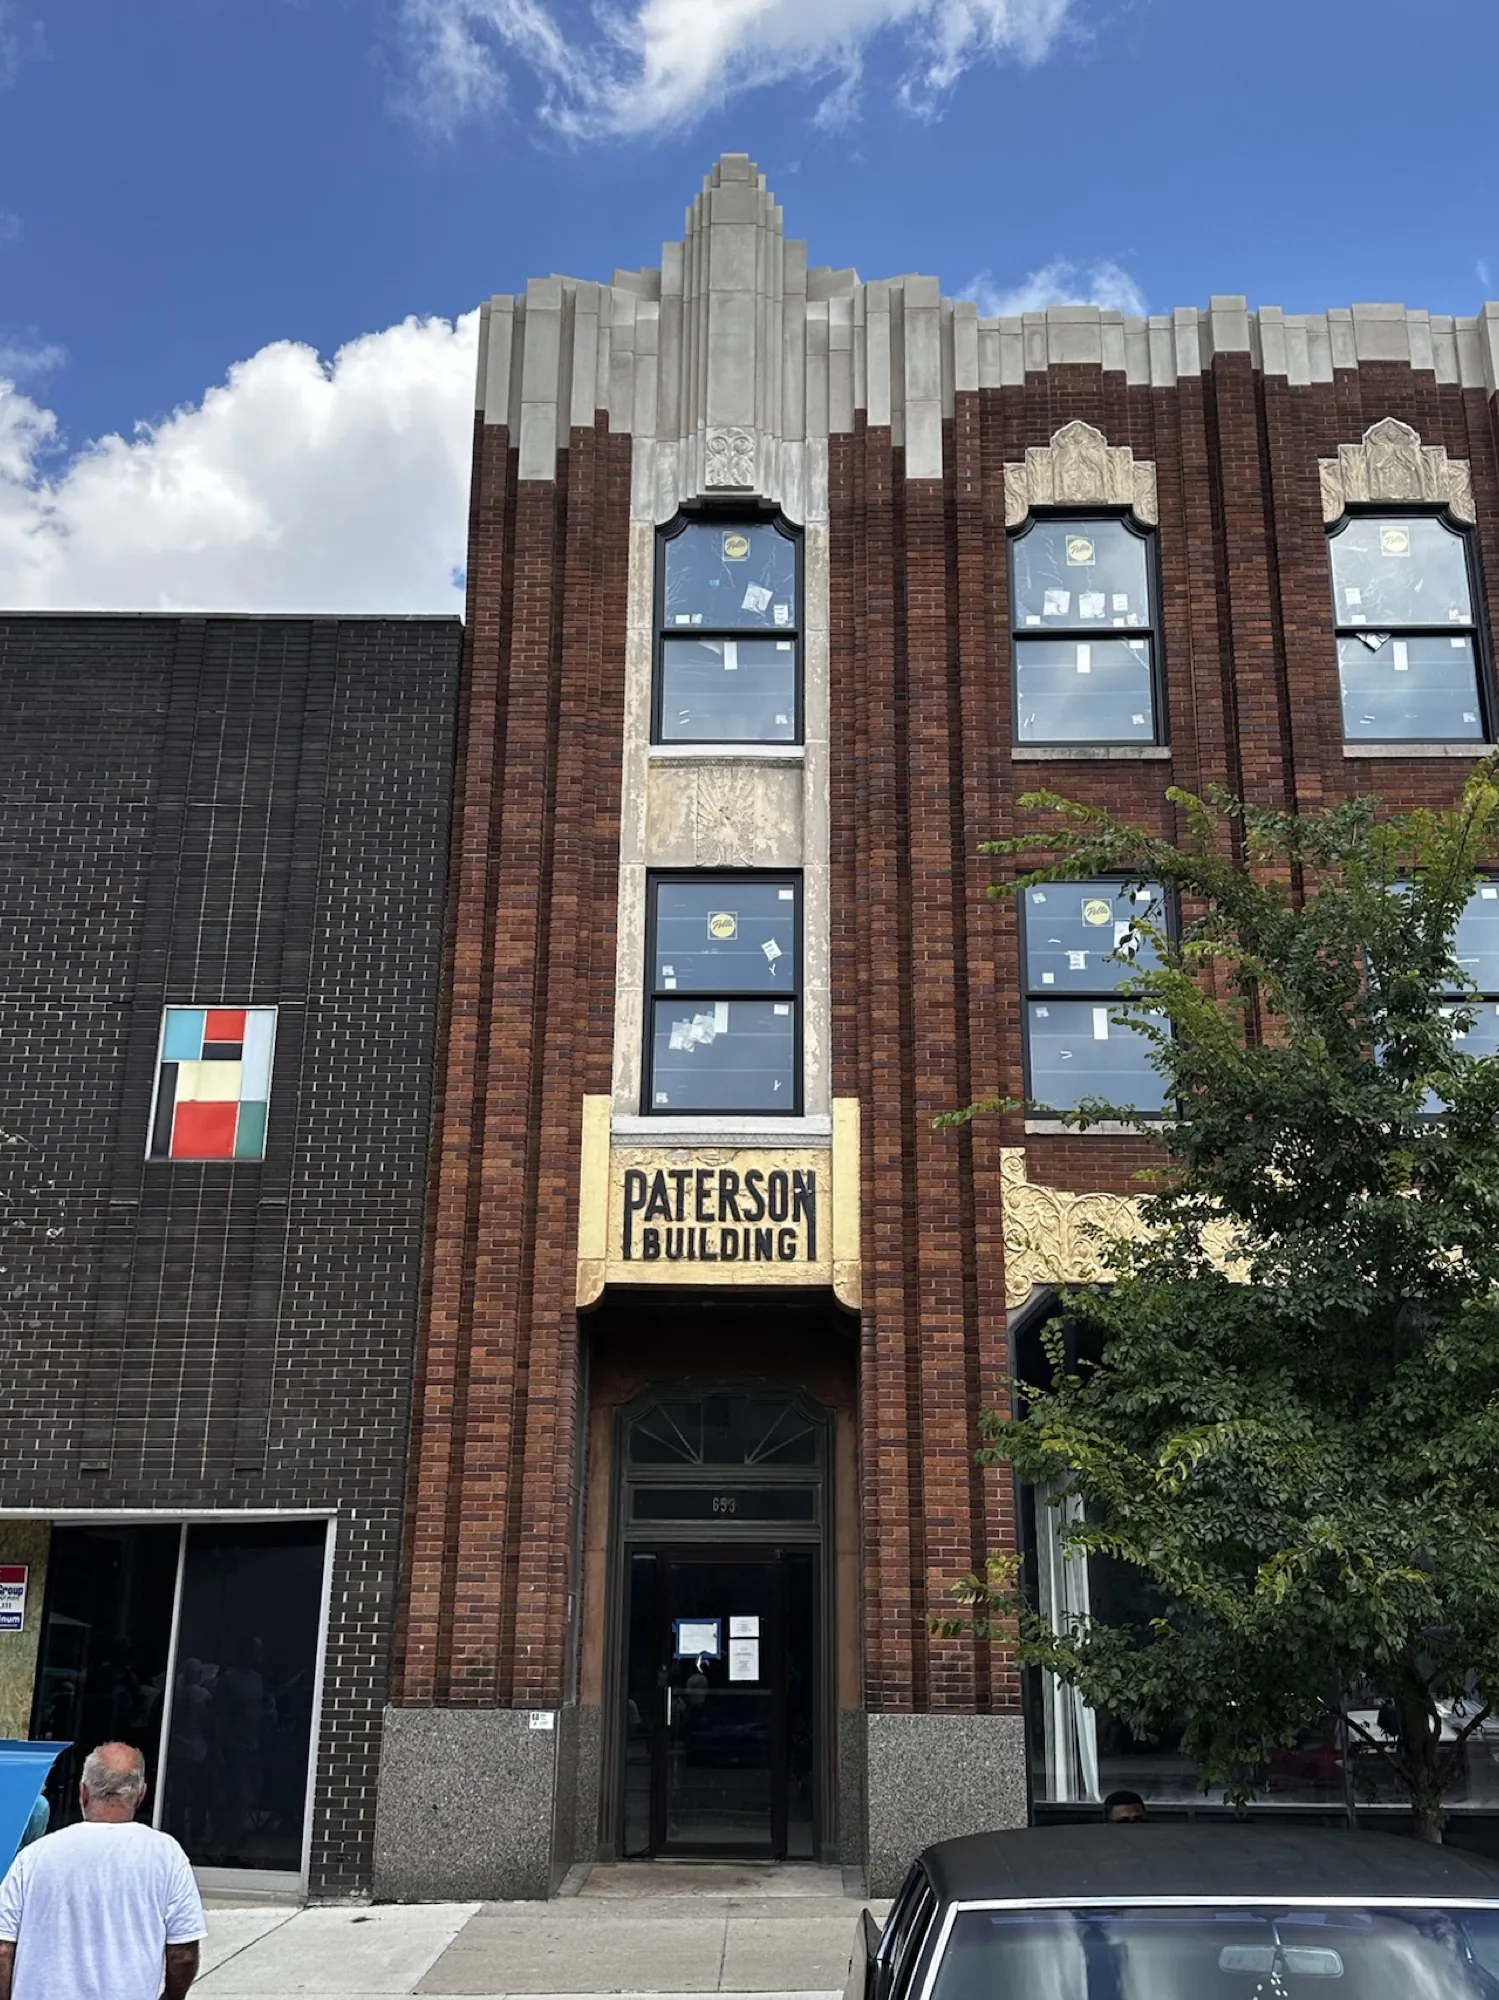
Paterson Building
- Type
- Restoration
- Location
- Flint, MI
- Year
- 2024
- Status
- Completed
Recognition
- ★ 2026 AIA Michigan & Masonry Institute of Michigan — M-Award for Masonry Excellence
Overview
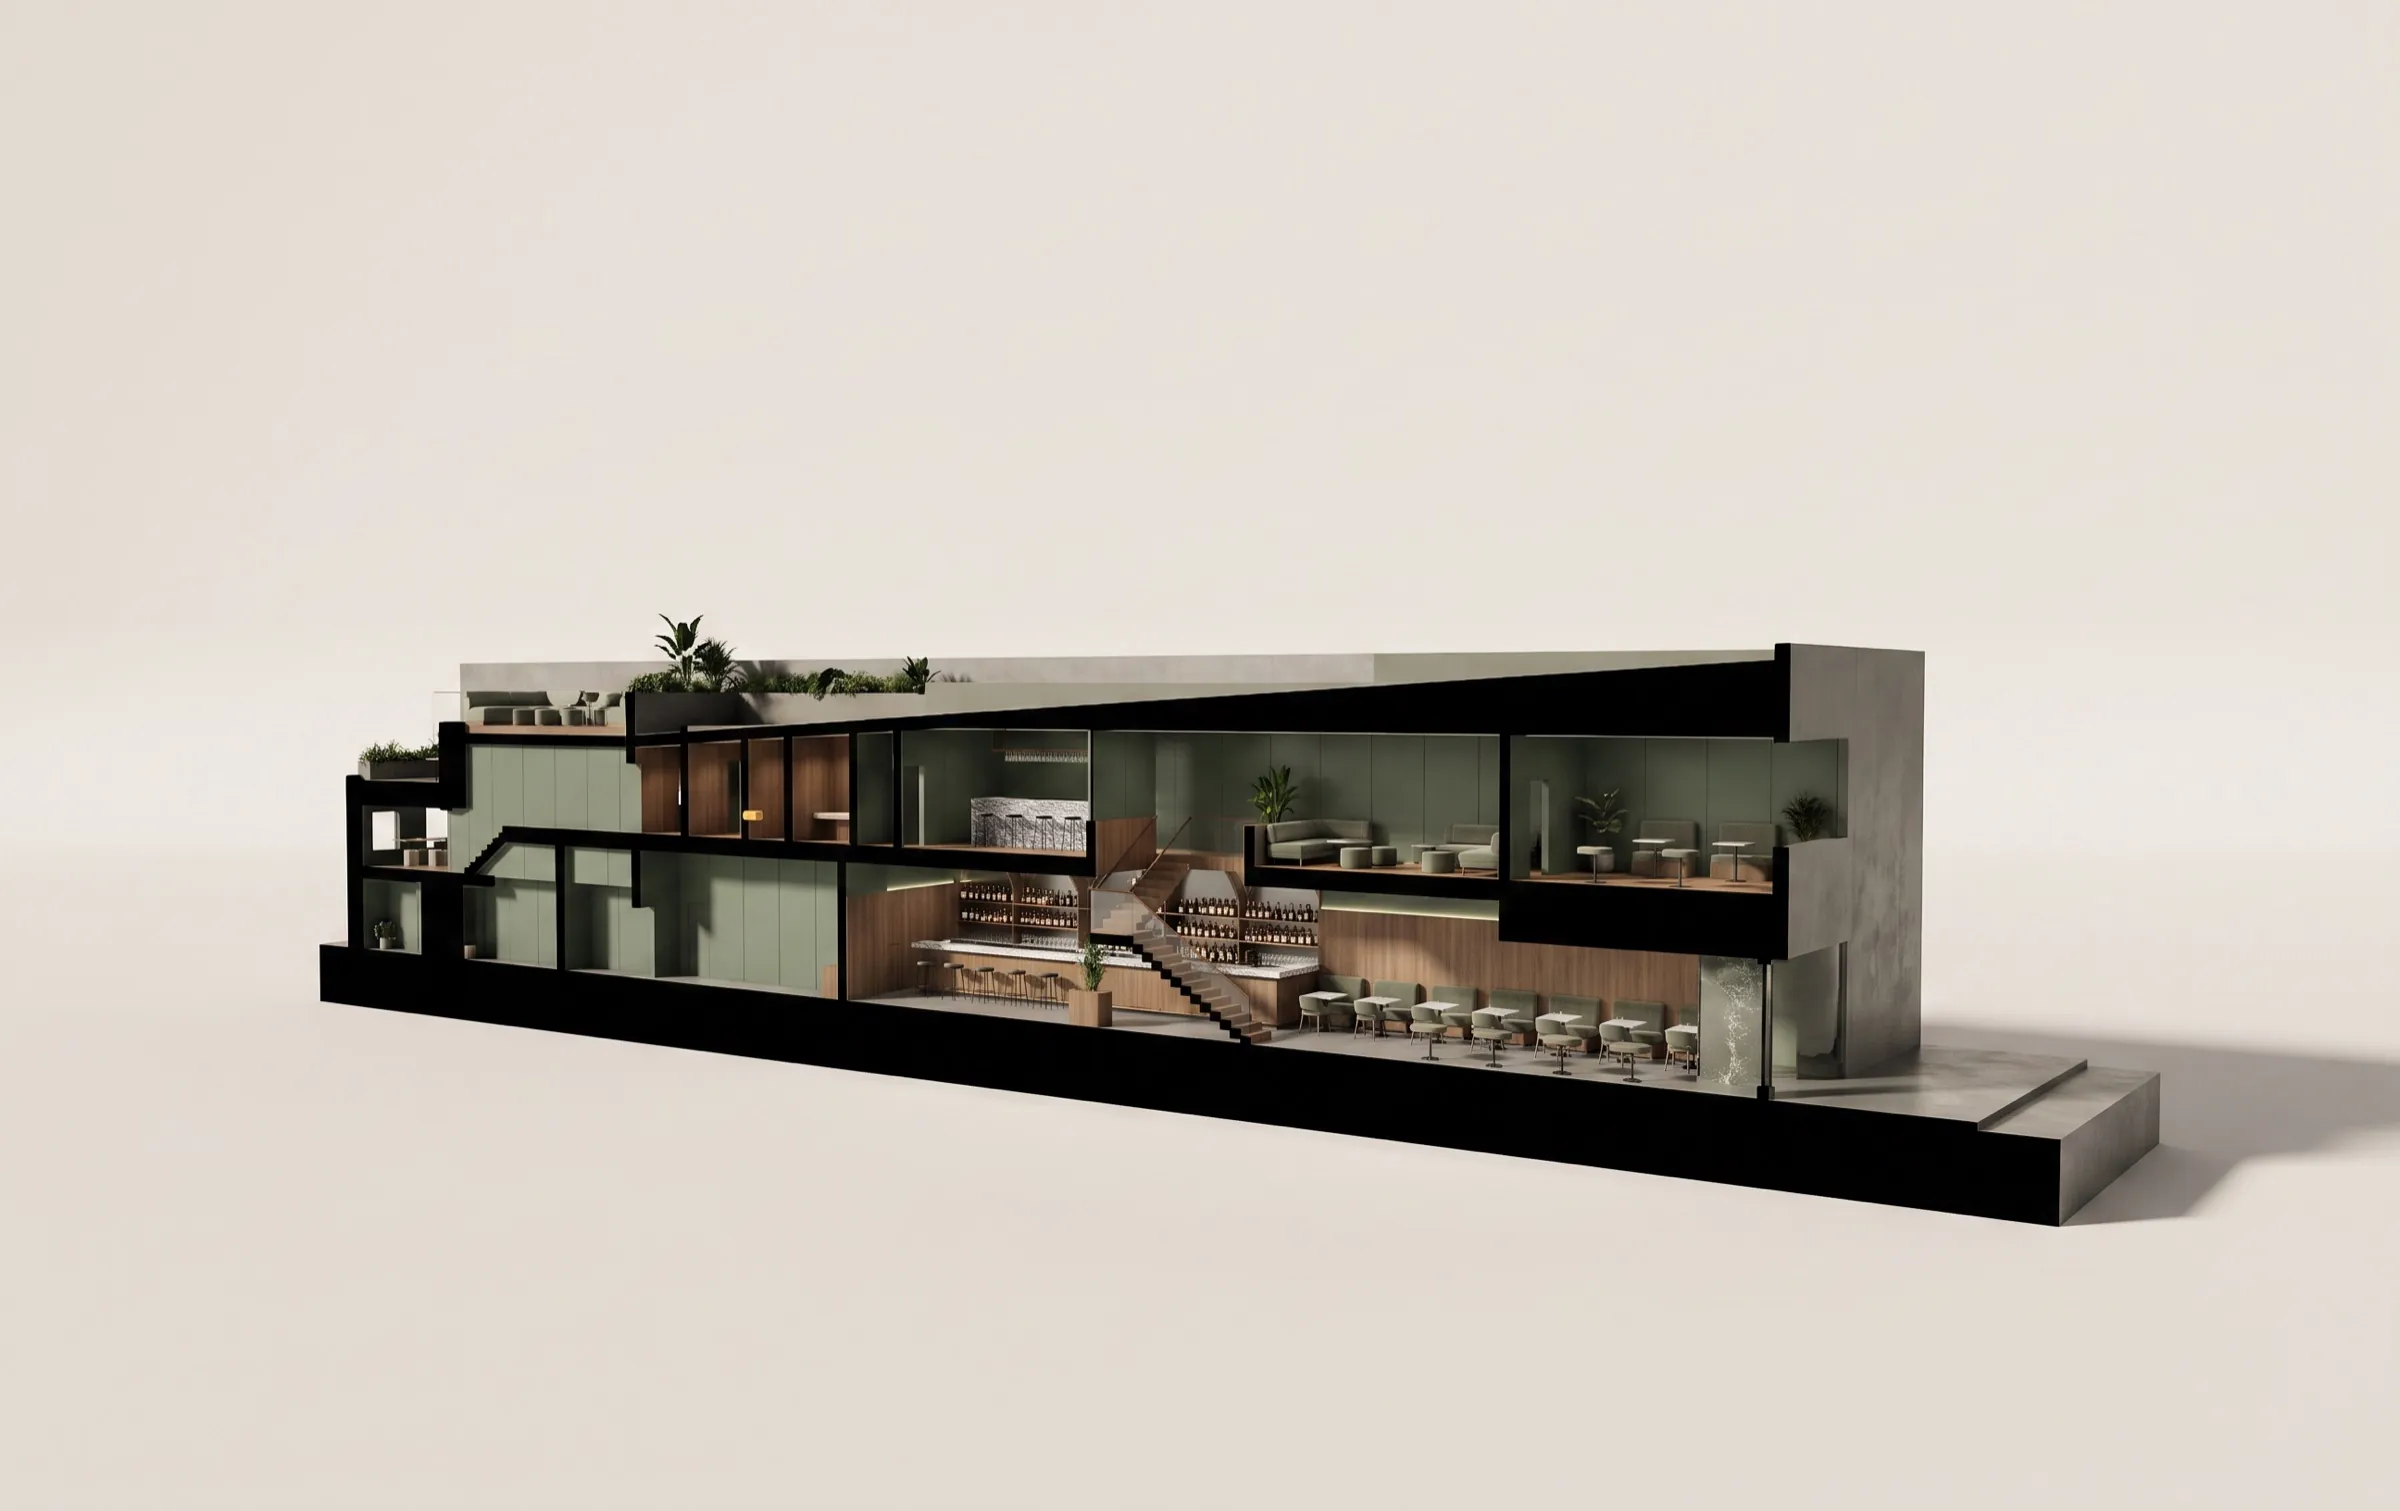
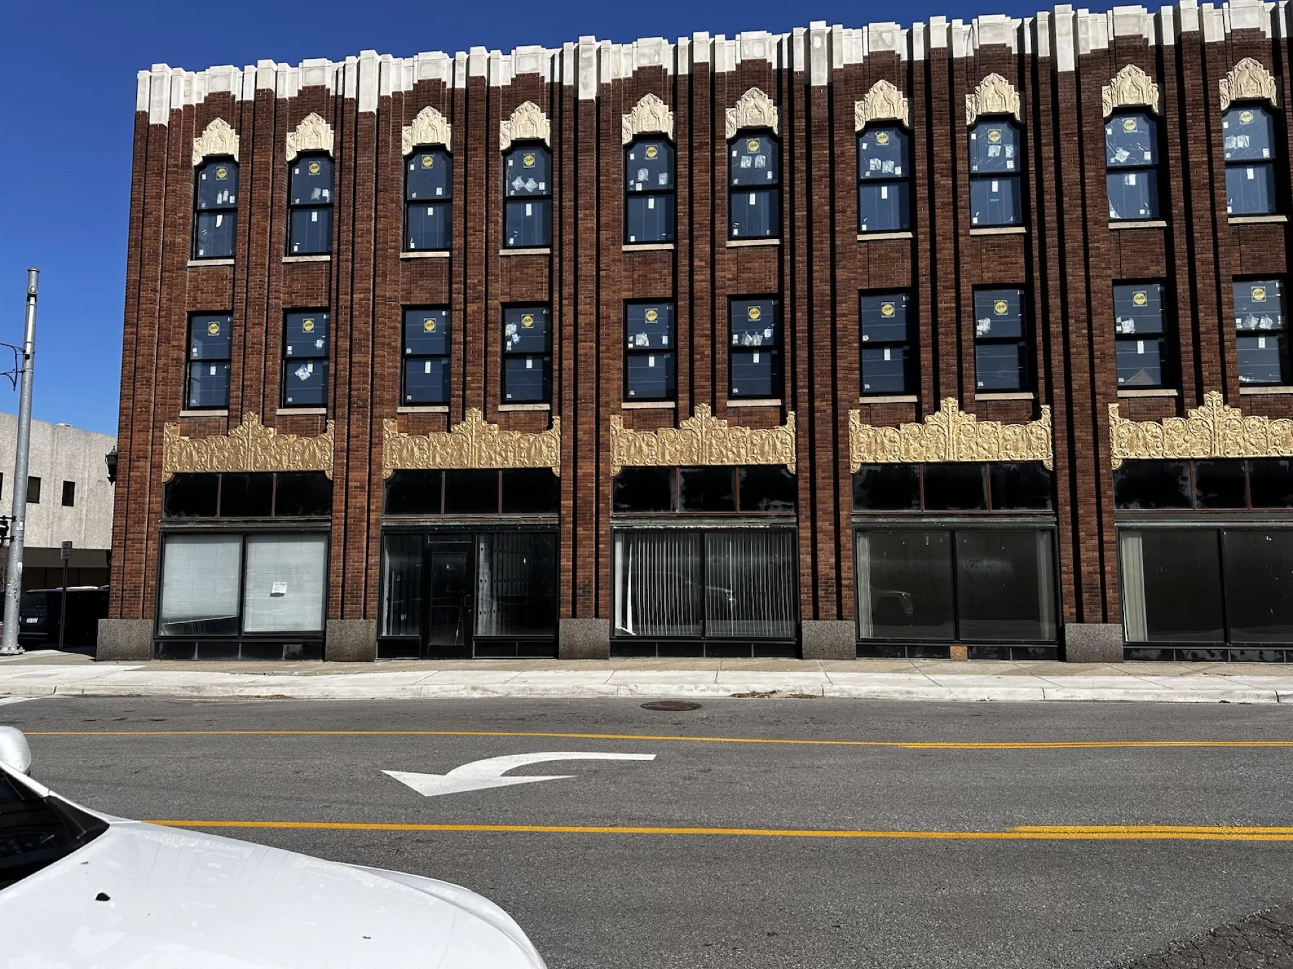
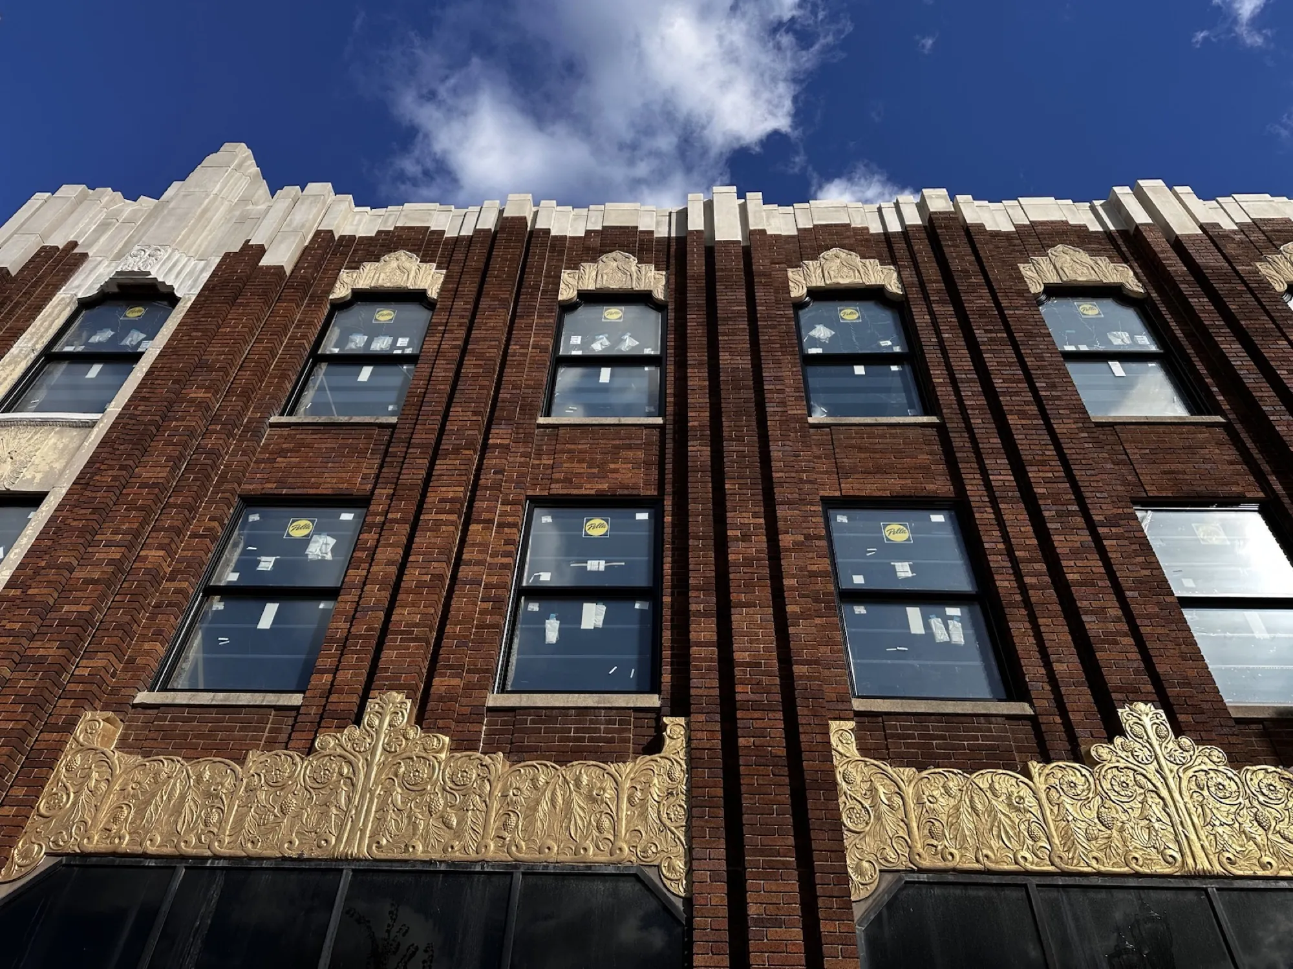
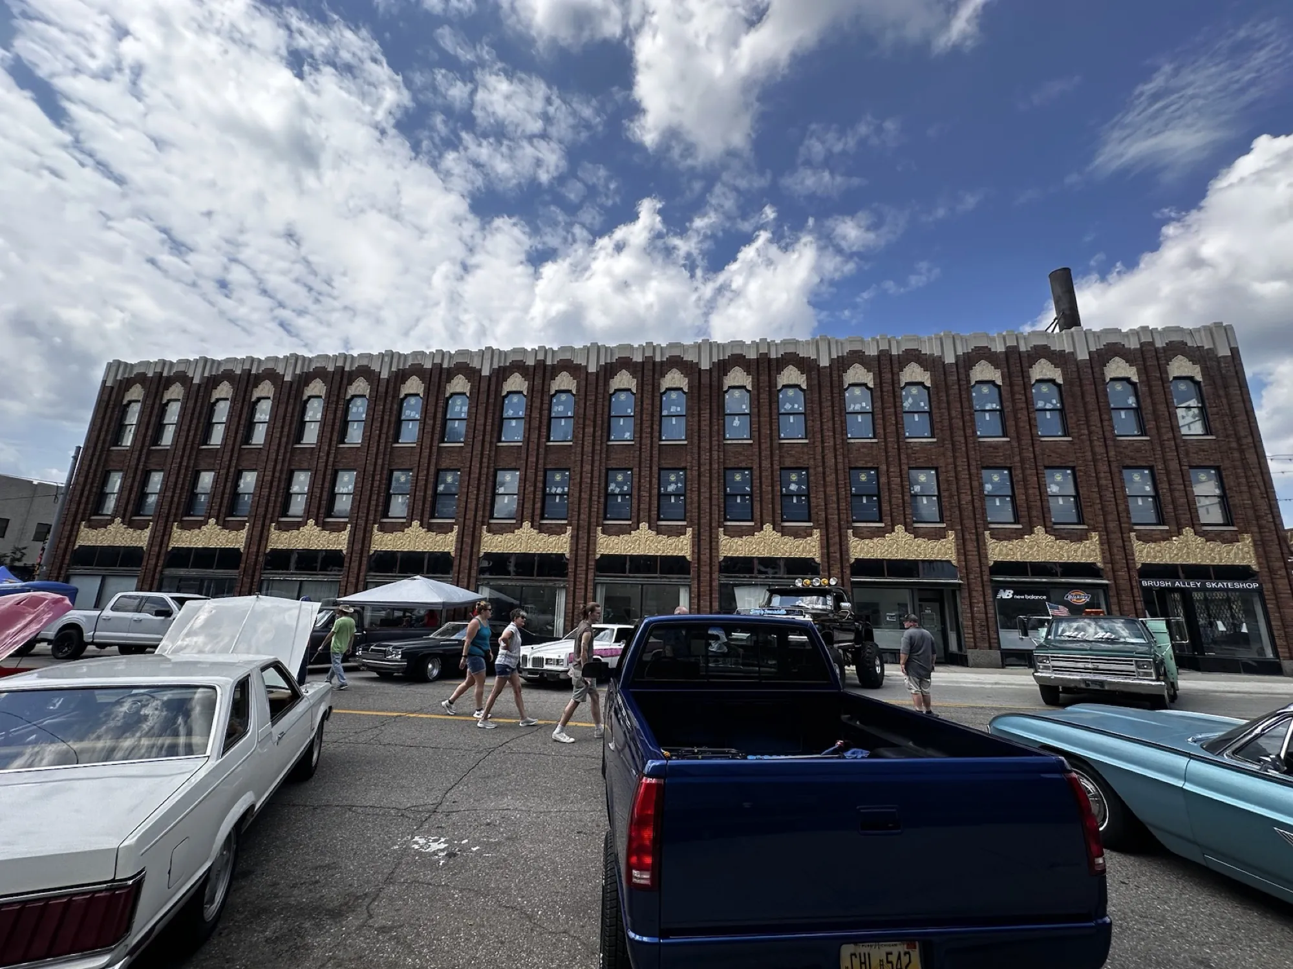
Full reconstruction of the failing cast stone cornice on a 1931 Art Deco landmark at the corner of Saginaw and Third — documented by LiDAR, rebuilt to match the original profiles, and finished before the summer festival season returned to the street below.
The Building
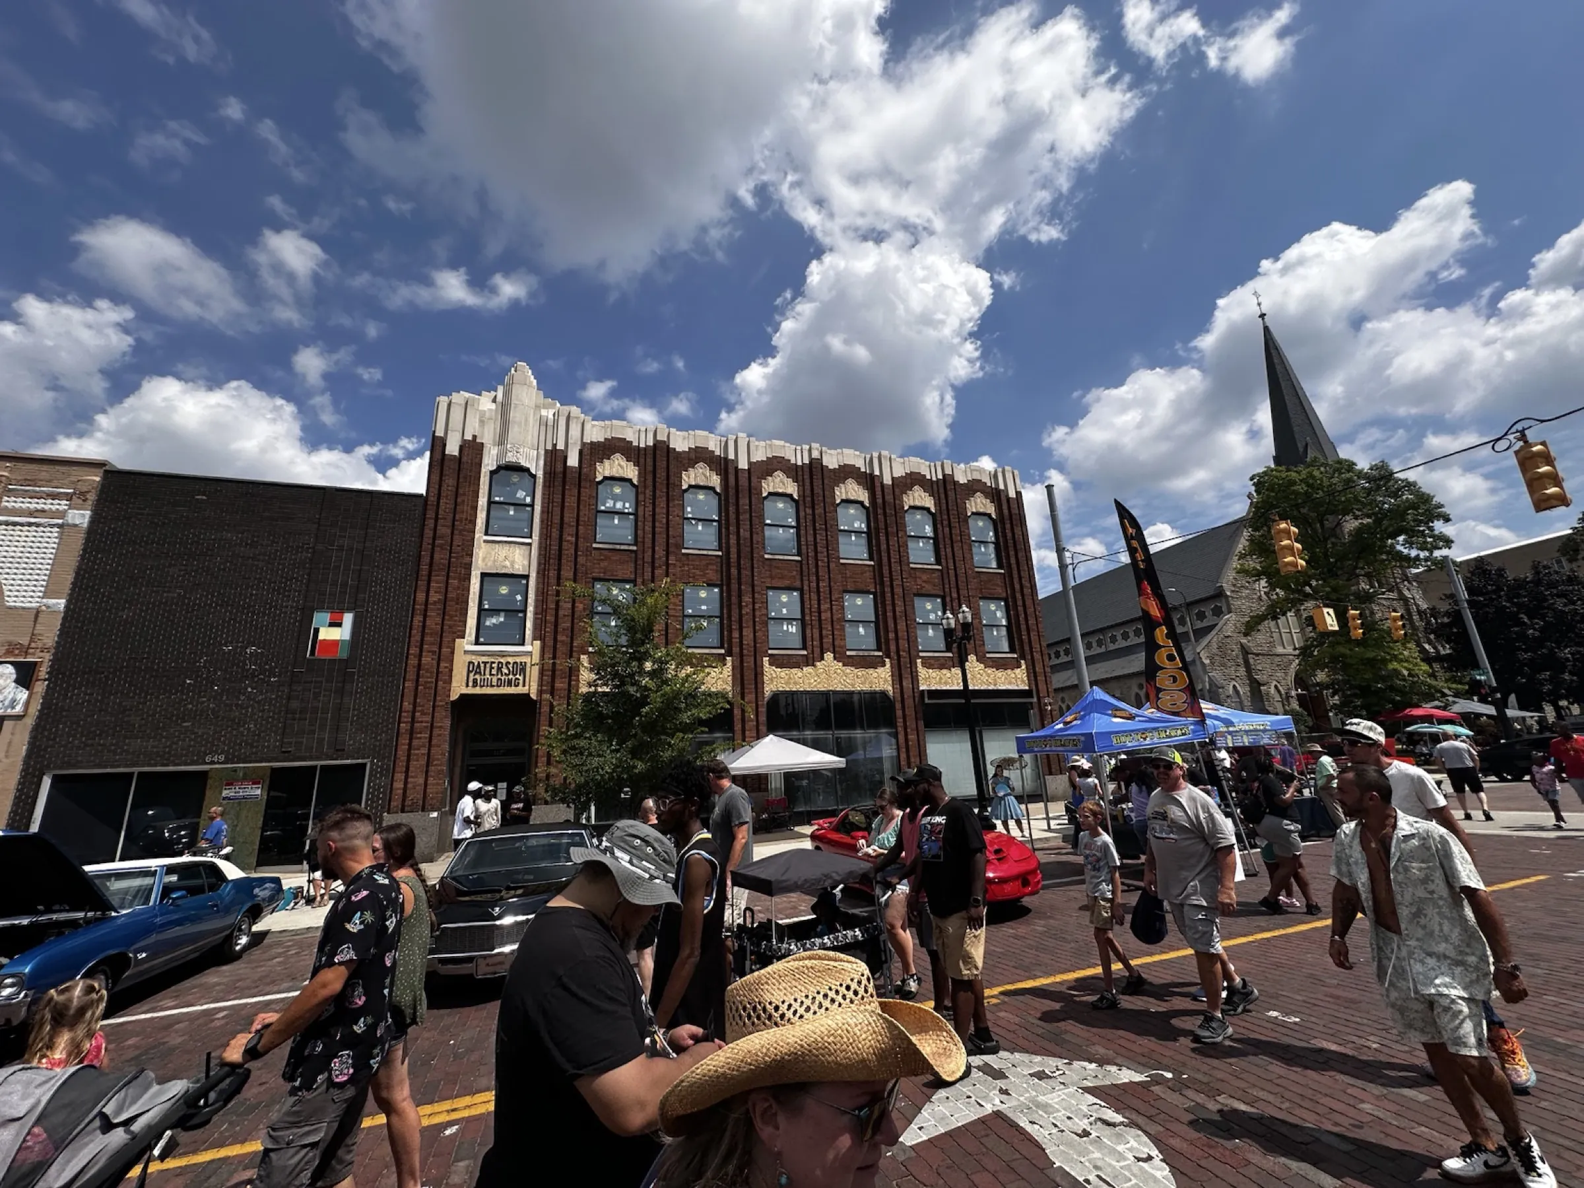
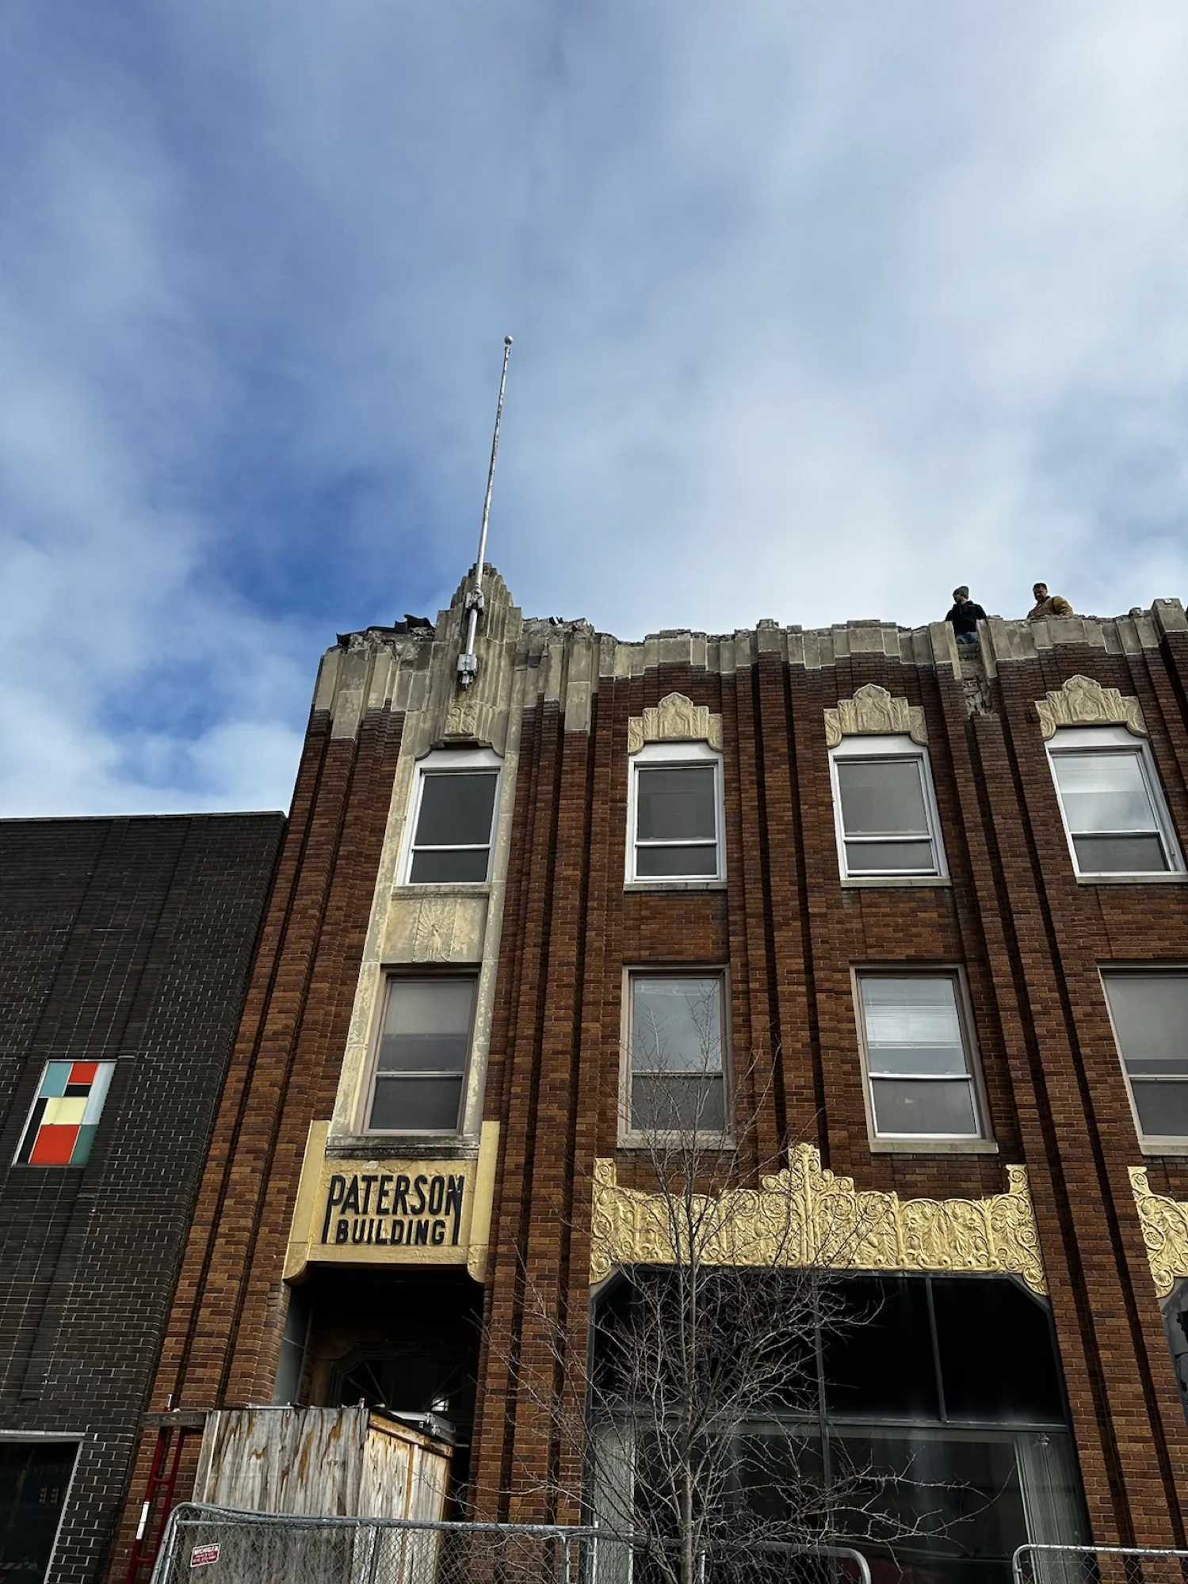
The Paterson Building stands at 655 South Saginaw Street, on the corner of Third, in downtown Flint. It is a local, state, and federally designated historic landmark. The original structure went up in 1869 as the headquarters of the W.A. Paterson Carriage Company — one of the businesses that carried Flint from carriages into automobiles. After a fire in 1931, it was rebuilt with the Art Deco facade it wears today: brick piers, cast stone coping, and a band of ornamental frieze running the length of the storefronts.
The Problem
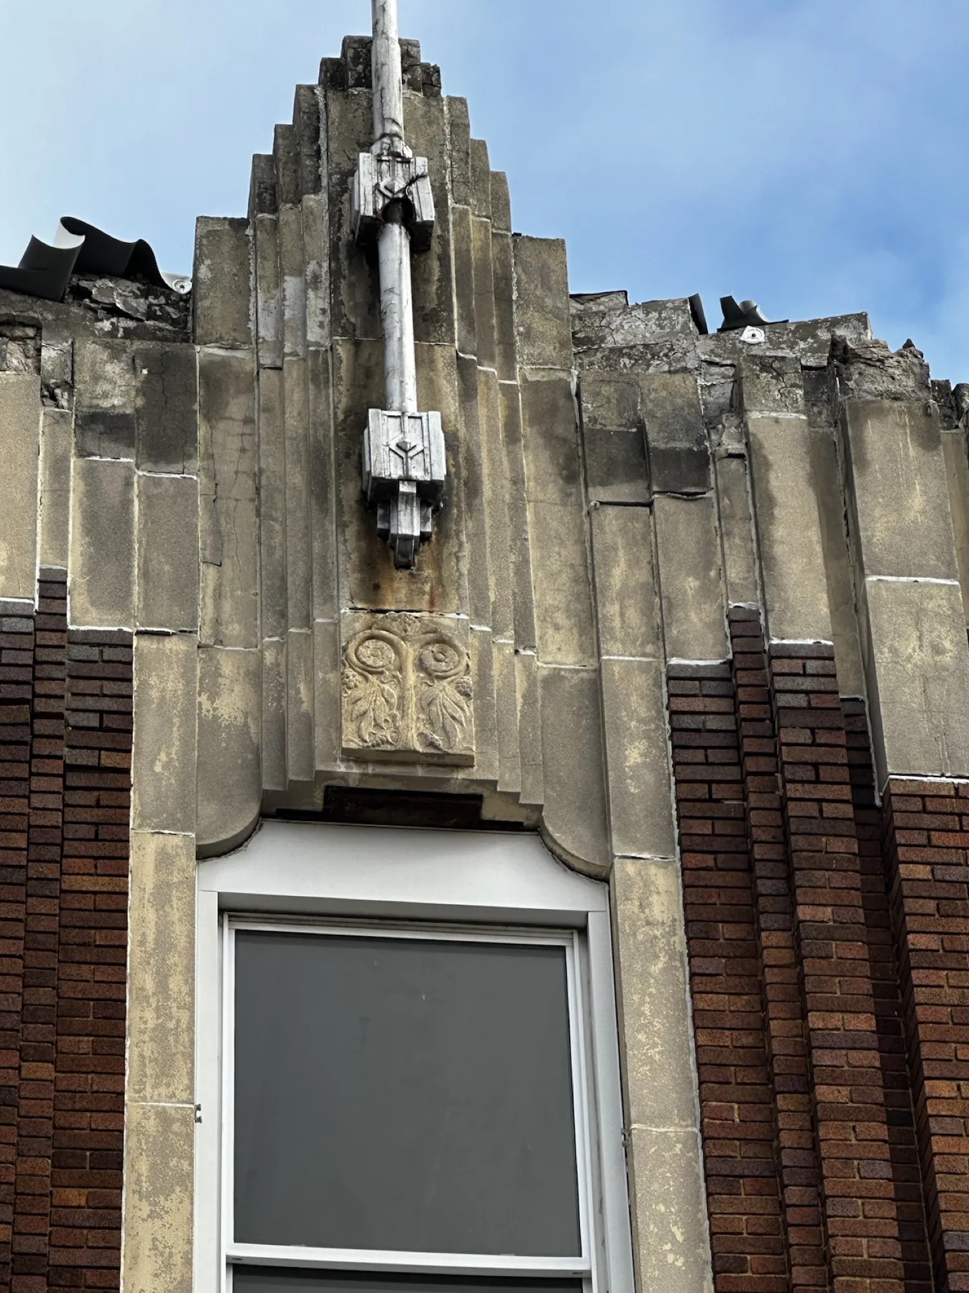
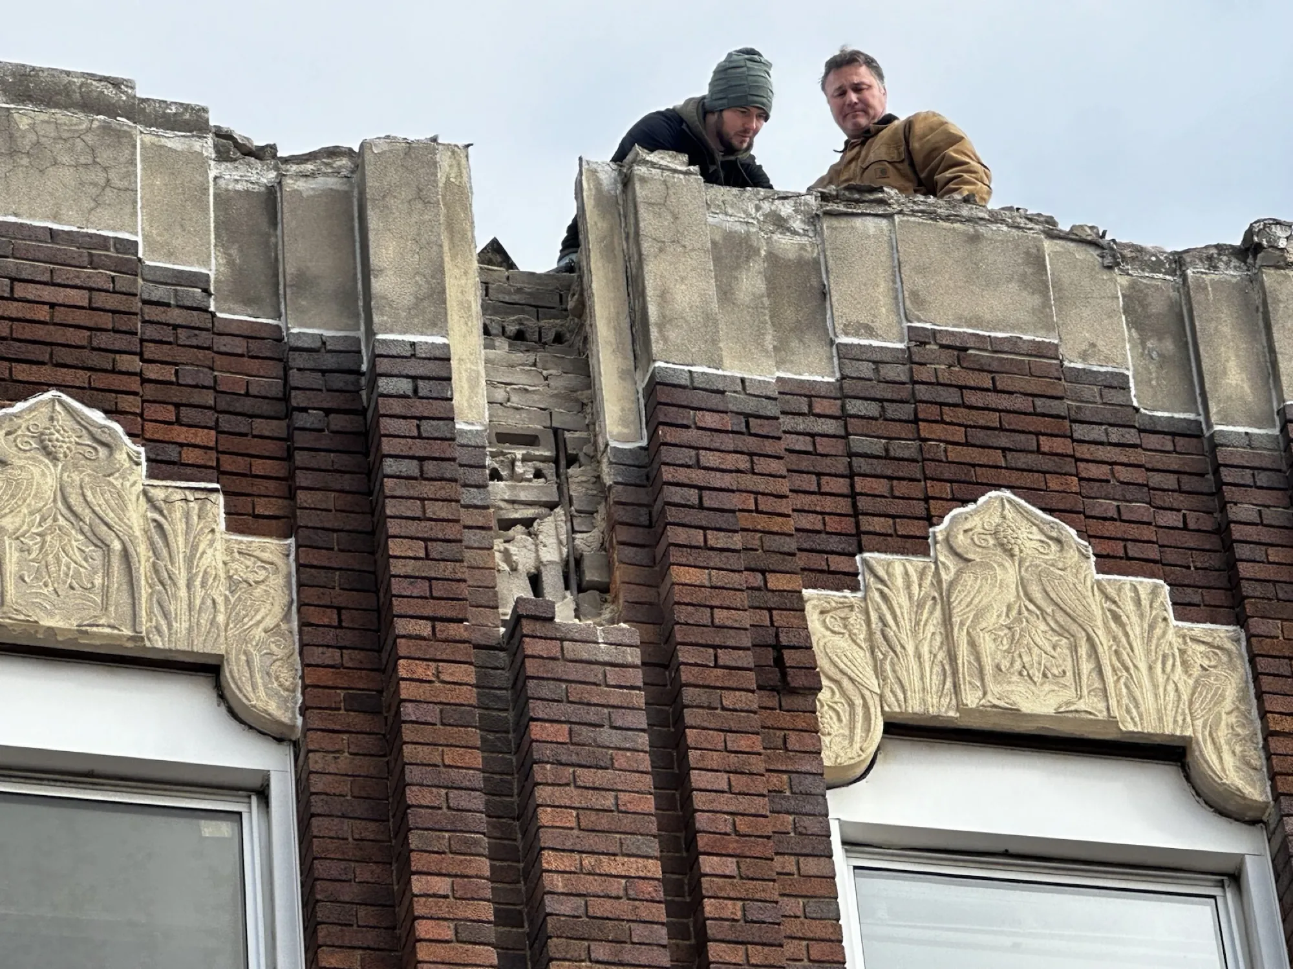
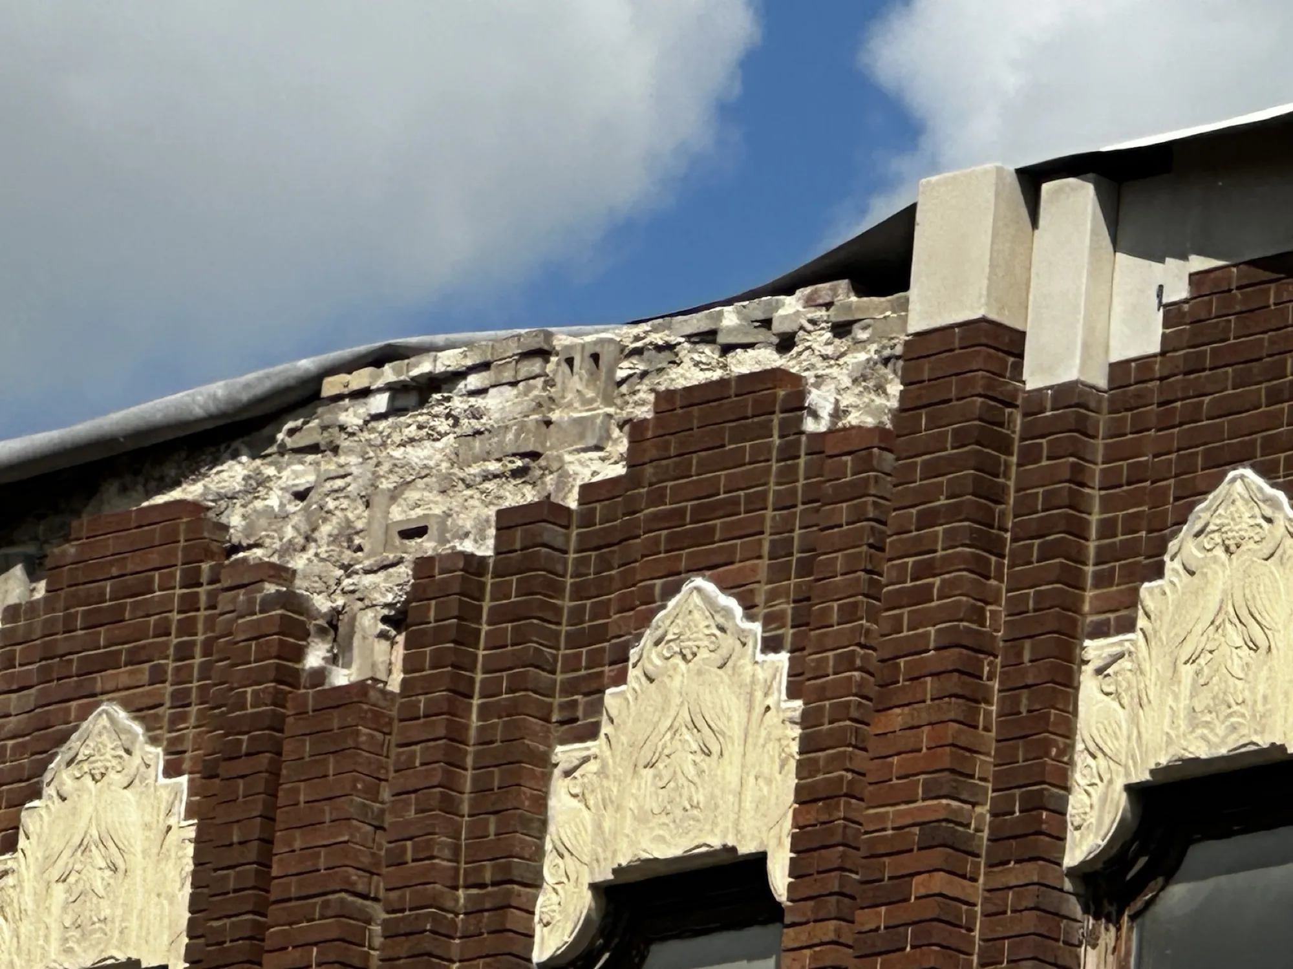
By the time Communities First, Inc. acquired the property, the cast stone and brick cornice had deteriorated past the point of repair. Pieces had come off the building and landed on the sidewalk. The city issued a building department violation, and a landmark on Flint’s most active street had become a public safety hazard.
That condition is usually the beginning of a demolition story. The owner decided otherwise, and committed the funding to fix it properly.
Documentation
The work started with investigation rather than design. As a member of the Flint Historic District Commission, we had access to the archival record — historic photographs and drawings on file — and paired it with field investigation and targeted exploratory demolition to find out how far the decay actually went.
The answer was: further than anyone hoped. The original cornice, and substantial areas of the brick facade below it, were unsalvageable.
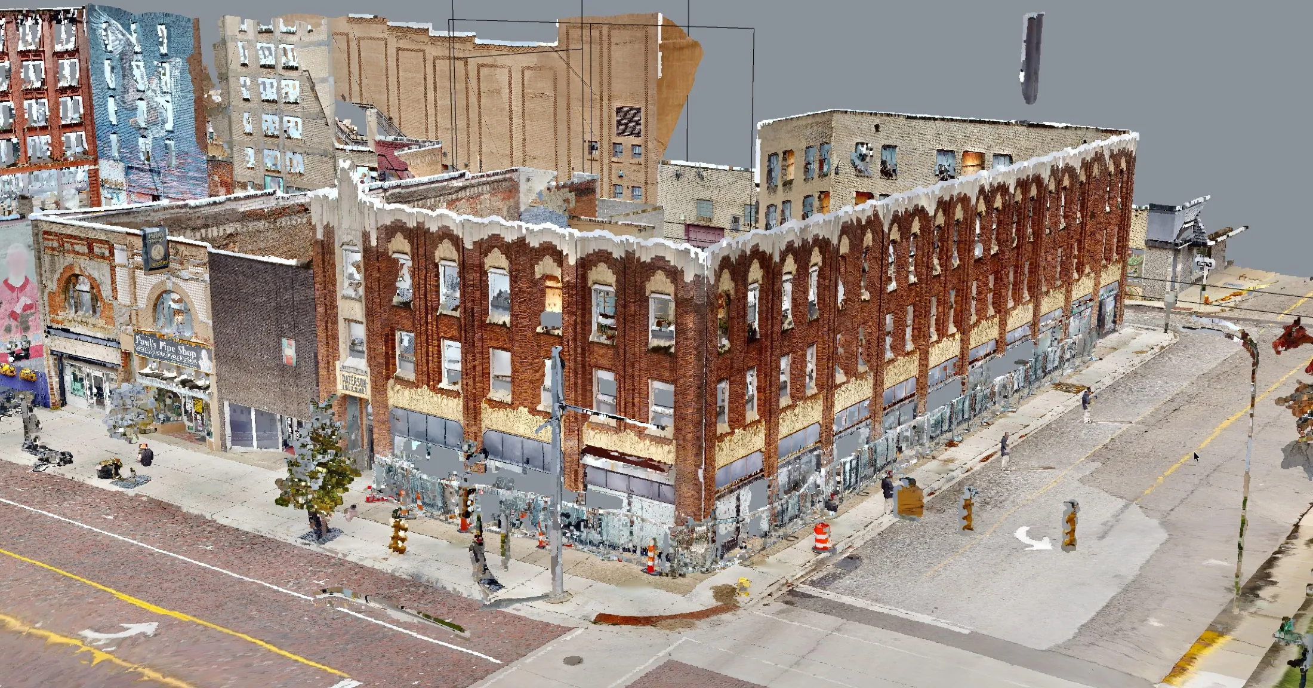
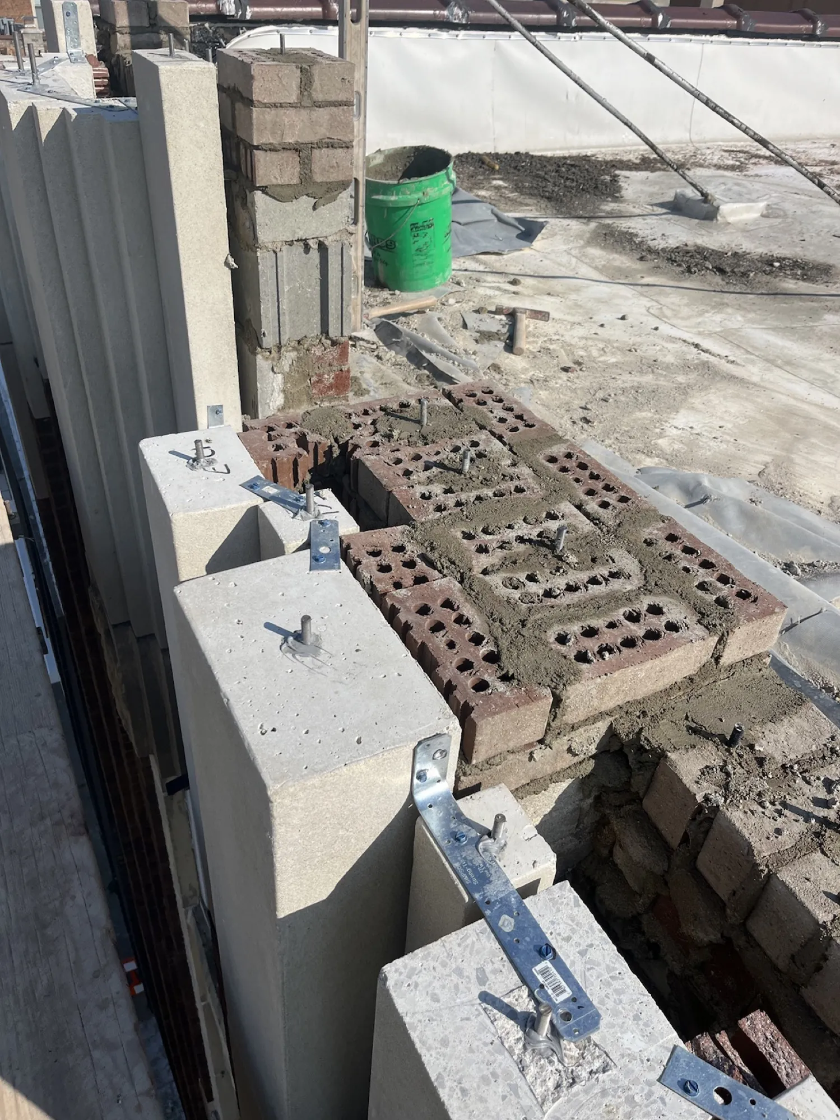
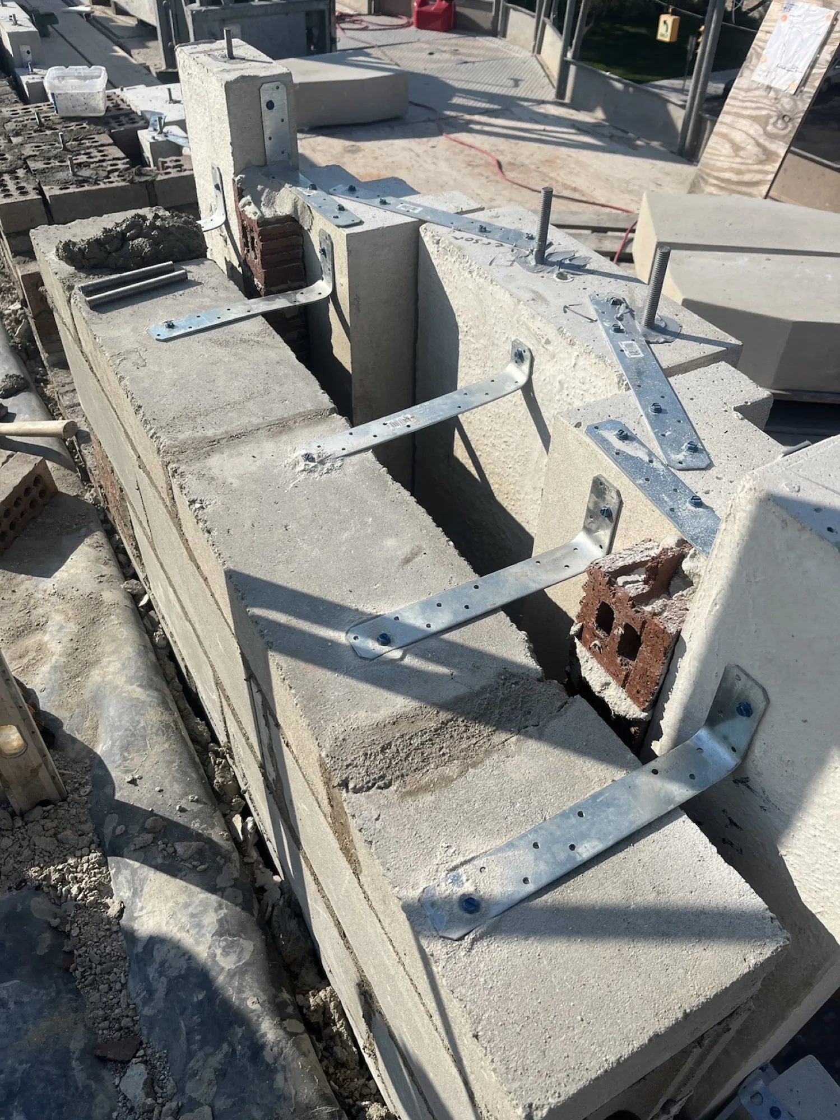
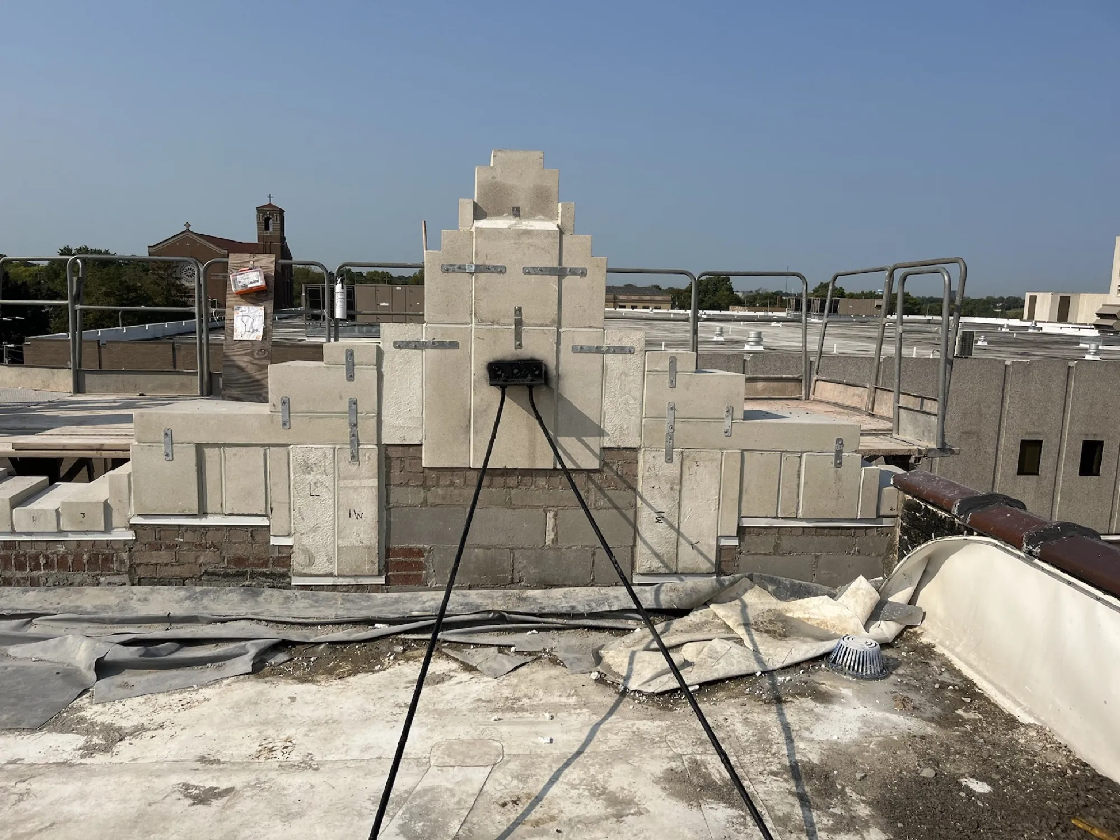
To rebuild what was there, we first had to record it exactly. A LiDAR scan of the full facade, supplemented with hand measurements, captured the Art Deco profiles at a resolution no measured drawing could match. Shop drawings came directly off that survey. Cast stone profiles and replacement brick were color-matched to the originals, and the anchoring and support details were coordinated with the structural engineer of record.
The Work
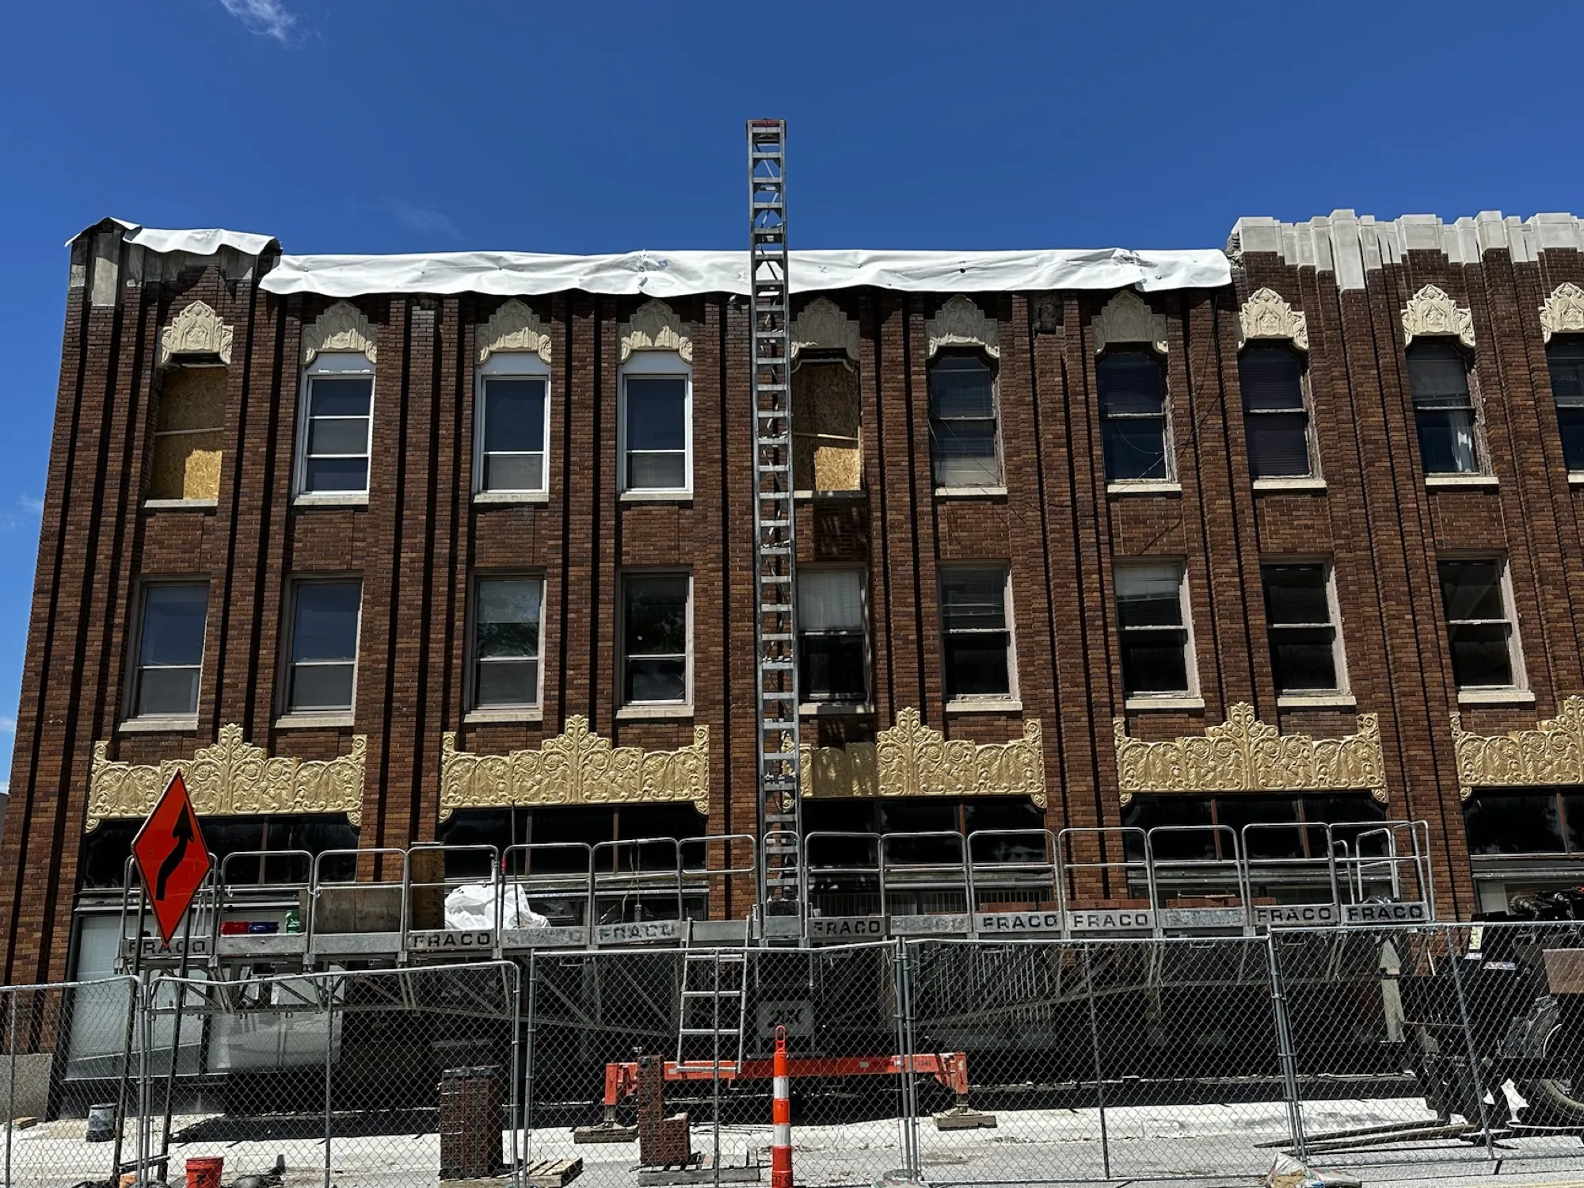
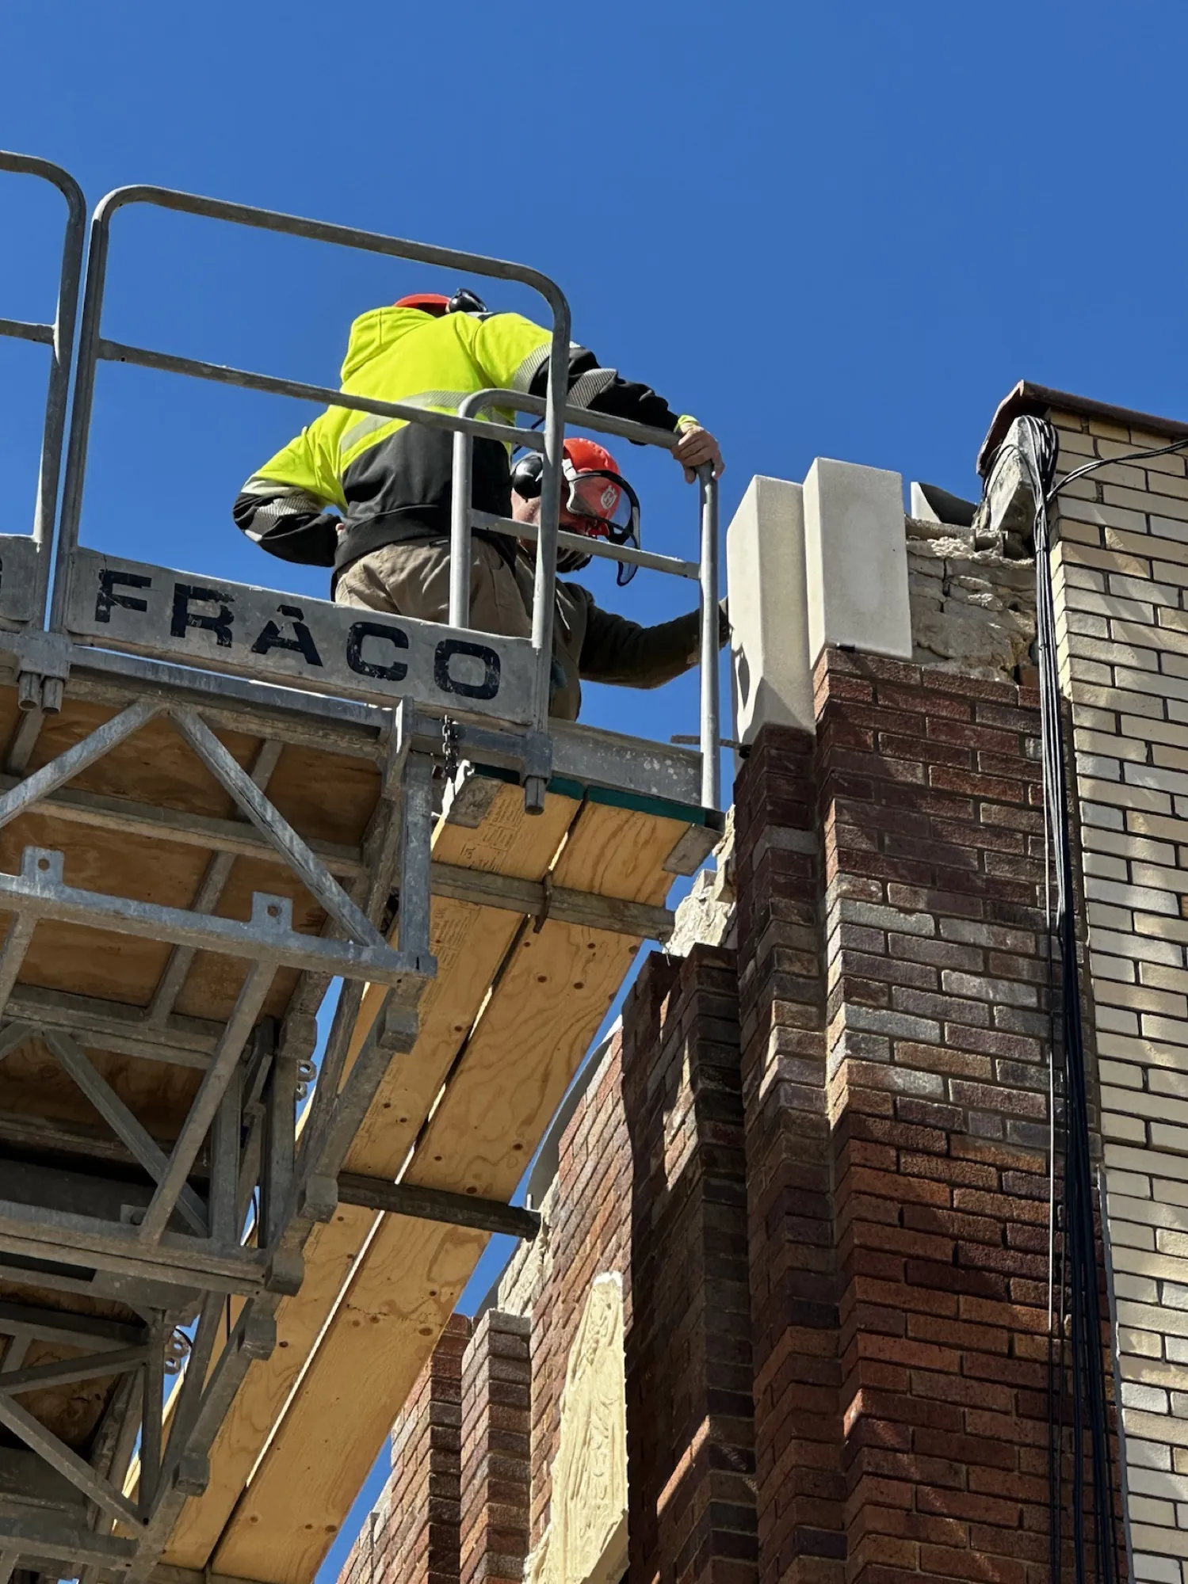
The two primary elevations — Saginaw Street and Third Street — were fully rebuilt with new cast stone cornices and replacement brick. Brush Alley and the north party wall were left alone: structurally sound, no comparable ornament, no reason to touch them. Preservation includes knowing where to stop.
Execution was a logistics problem as much as a masonry problem. Flint’s historic brick-paved streetscape required a coordinated street closure plan to keep the site and the sidewalks safe. An underground parking garage runs beneath the adjacent sidewalk, so the structure had to be reviewed and the loads verified before aerial lift equipment could be positioned over it.
The schedule was driven by one deadline that mattered more than the others: the work had to be off the street before Flint’s summer festival season brought thousands of people back to that block. It was.
Why It Matters
The most sustainable building is one that already exists. A century-old masonry structure carries an enormous amount of embodied energy — in the manufacture, transport, and placement of every brick, every piece of stone, every ton of structural steel. That investment cannot be recreated. It can only be kept or lost.
Restoring the cornice also fixed the underlying failure. New cast stone units engineered to current standards, integrated with proper flashing, weep holes, and positive drainage, address the water infiltration at the most vulnerable point in the envelope. The building is set up to perform for another century rather than another decade.
And the Paterson anchors a block. Its restoration reinforces the buildings around it and makes an argument that the rest of the street can hear: in a city working to rebuild confidence in its built environment, every landmark saved is a case against disinvestment.
Photography
Project Team
- Owner
- Communities First, Inc.
- Architect of Record
- Urban Colab Architecture, L.3.C.
- Construction Manager
- Lurvey Construction, LLC
- Structural Engineer
- Conn Engineering, Inc.
- Mason Contractor
- Masonry Solutions, Inc.
- Cast Stone
- Royal Stone, LLC
- Brick
- Belden Brick
- Photography
- Kurt Neiswender, AIA